Nestled on the Hanover/West Lebanon town line in a quiet, shaded cul-de-sac, this well-maintained 3-bedroom, 2-bath home offers the perfect combination of privacy, convenience, and access to the Upper Valley's best amenities. Just one mile from downtown Hanover, Dartmouth College, the Hanover Co-op, Sachem Field, and Tenney Park, and less than four miles from Dartmouth Hitchcock Medical Center and the West Lebanon shopping district. Plus, it's located on the bus line for added convenience. Outdoor enthusiasts will love the direct neighborhood access to the Mink Brook hiking trails, while the private Trex deck, mature landscaping, and peaceful backyard provide the perfect place to relax at home. The home features approximately 1536 sq. ft. of living space on two levels. The lower level includes a versatile bonus room ideal as a home office, family room, or potential fourth bedroom, along with a spacious, dry unfinished basement offering abundant storage and a laundry area. Upstairs, the primary living level includes a comfortable primary suite with an ensuite bath, two additional generously sized bedrooms, and an inviting living area with a wood-burning fireplace insert. Recent updates include new stainless steel kitchen appliances, a new heat pump, new solid-core interior doors, a Kohler farmhouse sink and faucet, Moen garbage disposal, Whirlpool dishwasher, new washer, and a recently installed radon mitigation system. Additional improvements include sound-dampening insulation between bedrooms, weatherization completed through NH Saves in 2026 to improve energy efficiency, and three heating options: oil, heat pump, and wood stove. The completely renovated two-car garage offers exceptional flexibility and is currently used as storage and recreation space. Additional features include hardwood floors throughout, standing A/C units for the bedrooms, a backyard shed, ample storage, and established perennial gardens. Open House Saturday August 15th 9AM-12PM.
Pending
Listed by: Mint Real Estate Group • Megan Moseley
$719,000
11 Gilson Road, Lebanon, NH 03784
3beds
1,536sqft
Ranch
Built in 1971
0.91 Acres Lot
$-- Zestimate®
$468/sqft
$-- HOA
What's special
- 37 days
- 70
- 0
Zillow last checked:
Listing updated:
Listed by:
Megan Moseley,
Mint Real Estate Group 603-727-9583
Source: PrimeMLS,MLS#: 5104500
Facts & features
Interior
Bedrooms & bathrooms
- Bedrooms: 3
- Bathrooms: 2
- Full bathrooms: 1
- 3/4 bathrooms: 1
Heating
- Oil, Hot Water
Cooling
- Other, Mini Split
Appliances
- Included: Dishwasher, Dryer, Microwave, Refrigerator, Washer, Electric Stove
- Laundry: In Basement
Features
- Ceiling Fan(s), Kitchen/Dining, Primary BR w/ BA, Indoor Storage
- Flooring: Wood
- Basement: Finished,Full,Interior Stairs,Unfinished,Walkout,Walk-Out Access
Interior area
- Total structure area: 2,448
- Total interior livable area: 1,536 sqft
- Finished area above ground: 1,248
- Finished area below ground: 288
Property
Parking
- Total spaces: 2
- Parking features: Paved
- Garage spaces: 2
Features
- Levels: Two
- Stories: 2
- Exterior features: Deck, Garden
Lot
- Size: 0.91 Acres
- Features: Neighborhood, Near Public Transit
Details
- Parcel number: LBANM4B42L
- Zoning description: R3
- Other equipment: Radon Mitigation
Construction
Type & style
- Home type: SingleFamily
- Architectural style: Raised Ranch
- Property subtype: Ranch
Materials
- Wood Frame, T1-11 Exterior, Wood Siding
- Foundation: Concrete
- Roof: Asphalt Shingle
Condition
- New construction: No
- Year built: 1971
Utilities & green energy
- Electric: Circuit Breakers
- Sewer: Public Sewer
- Utilities for property: Cable
Community & HOA
Location
- Region: West Lebanon
Financial & listing details
- Price per square foot: $468/sqft
- Tax assessed value: $461,600
- Annual tax amount: $12,176
- Date on market: 8/11/2026
- Road surface type: Paved
Estimated market value
Not available
Estimated sales range
Not available
$3,015/mo
Price history
| Date | Event | Price |
|---|---|---|
| 8/19/2026 | Pending sale | $719,000$468/sqft |
Source:  PrimeMLS #5104500 Report a problem PrimeMLS #5104500 Report a problem | ||
| 8/13/2026 | Listed for sale | $719,000+12.3%$468/sqft |
Source: PrimeMLS #5104500 Report a problem | ||
| 9/23/2024 | Sold | $640,000+9.4%$417/sqft |
Source: PrimeMLS #5015544 Report a problem | ||
| 8/24/2022 | Sold | $585,000$381/sqft |
Source: PrimeMLS #4916611 Report a problem | ||
| 6/21/2022 | Listed for sale | $585,000+50%$381/sqft |
Source: PrimeMLS #4916611 Report a problem | ||
| 7/28/2020 | Sold | $390,000+5.7%$254/sqft |
Source: PrimeMLS #4811226 Report a problem | ||
| 6/16/2020 | Listed for sale | $369,000+33.7%$240/sqft |
Source: Coldwell Banker LIFESTYLES - Hanover #4811226 Report a problem | ||
| 4/26/2016 | Sold | $276,000+0.4%$180/sqft |
Source: Public Record Report a problem | ||
| 3/3/2016 | Pending sale | $275,000$179/sqft |
Source: Coldwell Banker Redpath and Company #4473400 Report a problem | ||
| 2/29/2016 | Listed for sale | $275,000+45.5%$179/sqft |
Source: Coldwell Banker Redpath and Company #4473400 Report a problem | ||
| 7/10/2001 | Sold | $189,000$123/sqft |
Source: Public Record Report a problem | ||
Public tax history
| Year | Property taxes | Tax assessment |
|---|---|---|
| 2024 | $12,131 +8.2% | $461,600 0% |
| 2023 | $11,210 +6.2% | $461,700 +0.8% |
| 2022 | $10,557 +13.5% | $458,200 +49.6% |
| 2021 | $9,302 | $306,300 |
| 2020 | $9,302 | $306,300 |
| 2019 | $9,302 +2.2% | $306,300 |
| 2018 | $9,103 +2.2% | $306,300 |
| 2017 | $8,907 +3.4% | $306,300 |
| 2016 | $8,616 +1.9% | $306,300 |
| 2015 | $8,457 +10.5% | $306,300 +5.1% |
| 2014 | $7,655 +3.3% | $291,400 +0.3% |
| 2013 | $7,408 +9.2% | $290,400 |
| 2010 | $6,781 +18.7% | $290,400 +14.1% |
| 2007 | $5,714 | $254,500 |
Find assessor info on the county website
Monthly payment
Est. payment
Payment breakdown
Explore the cost of this home by adjusting the details. Changes won't be saved.Climate risks
Neighborhood: 03784
Nearby schools
Schools provided by the listing agent
- Elementary: Mount Lebanon School
- Middle: Lebanon Middle School
- High: Lebanon High School
- District: Lebanon Sch District SAU #88
Source: PrimeMLS. This data may not be complete. We recommend contacting the local school district to confirm school assignments for this home.

Similar homes
- $599,0005 bd3 ba1.9k sqft143 North Main Street, Lebanon, NH 03784Active
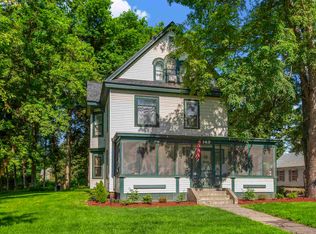 MLS ID #5097513, Joe Flanagan. PrimeMLS
 - $545,0004 bd2 ba1.8k sqft20 Tenley Drive, Lebanon, NH 03784Active
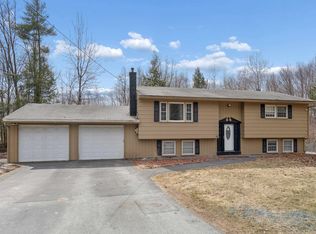 MLS ID #5082199, Josh Hunt. PrimeMLS
 - $675,0004 bd3 ba2.1k sqft9 Placid Square, Lebanon, NH 03766Active
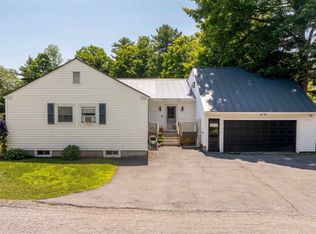 MLS ID #5101183, Erika L Smith. PrimeMLS
 - $675,0002 bd2 ba1.4k sqft64 Bullock Road, Norwich, VT 05055Active
 MLS ID #5108085, Cheryl Herrmann. PrimeMLS
