Skip main navigation
Sold for $316,000
  • $316,000

    11 glenhollow Drive #D45, Holtsville, NY 11742

    2beds
    1,100sqft
    Stock Cooperative, Residential
    Built in 1976
    -- sqft lot
    $332,800 Zestimate®
    $287/sqft
    $2,439 Estimated rent

    Home value

    $332,800

    $300,000 - $373,000

    $2,439/mo

    Zestimate® history
    Loading
    Loading...

    Owner options

    List your home for rent

    $2,439/mo

    Rent Zestimate®

    Find your next renter with Zillow Rental Manager. Plus, with online applications, you can quickly screen prospective tenants – for free.

    Learn more

    $2,439/mo

    Rent Zestimate®

    Refinance and save

    $3,002/mo

    Est. payment

    Refinancing to a lower rate could help reduce your monthly payments and save thousands over the life of the loan.

    See today's rates

    $3,002/mo

    Est. payment

    Explore your selling options

    Work with a Zillow partner agent

    Leverage their expertise and Zillow's premium Showcase listings to get your home seen by more buyers.

    Get started

    List with your own agent

    Get your home in front of millions of buyers by listing it on Zillow.

    Learn how to do it

    Sell it yourself

    Take full control of how buyers see your home on Zillow by listing For Sale by Owner (FSBO).

    List your home

    What's special

    Tennis courtPlay groundLarge bedroomsNice sized balconyLarge poolPlenty of closet spaceHardwood floors
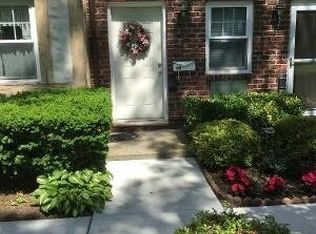
    Welcome to the jewel of Birchwood Glen located in Holtsville. This unit boasts 2 large bedrooms , 1 full bathroom , large eat in kitchen , dining area , den , with hardwood floors throughout , nice sized balcony , plenty of closet space , in wall air conditioning units , freshly painted , well taken care of , gated community offers large pool , tennis court , play ground , laundry area , gym , kids area , dog walk and close to sunrise highway and long island expressway.

    Zillow last checked:

    Listing updated:

    Listed by:

    Brenden E. Burns CBR 631-664-3564,

    Realty Connect USA L I Inc 631-881-5160,

    Michael Behrens 631-617-2811,

    Realty Connect USA L I Inc

    Bought with:

    Deborah H. Coard CBR SFR, 40CO1114527

    LAFFEY REAL ESTATE

    Source: OneKey® MLS as distributed by MLS GRID,MLS#: 882839MLS Logo

    Facts & features

    Interior

    Bedrooms & bathrooms
    • Bedrooms: 2
    • Bathrooms: 1
    • Full bathrooms: 1
    Heating
    • Has Heating (Unspecified Type)
    Cooling
    • Wall/Window Unit(s)
    Appliances
    • Included: Convection Oven, Dishwasher, Gas Cooktop, Gas Oven, Refrigerator
    Features
    • Ceiling Fan(s), Eat-in Kitchen, Formal Dining, Natural Woodwork, Open Floorplan, Pantry
    • Flooring: Hardwood
    Interior area
    • Total structure area: 1,100
    • Total interior livable area: 1,100 sqft

    Property

    Features
    • Pool features: Community
    Details
    • Special conditions: None

    Construction

    Type & style
    • Home type: Cooperative
    • Architectural style: Garden
    • Property subtype: Stock Cooperative, Residential
    • Attached to another structure: Yes
    Materials
    • Brick
    Condition
    • Year built: 1976

    Utilities & green energy

    • Water: Public
    • Utilities for property: Cable Available, Natural Gas Connected, Water Connected

    Community & HOA

    Community
    • Security: Gated Community
    • Subdivision: Birchwood glen
    HOA
    • Has HOA: Yes
    • Services included: Common Area Maintenance, Maintenance Structure, Gas, Maintenance Grounds, Heat, Hot Water, Pool Service, Snow Removal, Water
    • HOA fee: $1,262 monthly
    • HOA name: fairfield
    • HOA phone: 888-304-5220
    Location
    • Region: Holtsville

    Financial & listing details

    • Price per square foot: $287/sqft
    • Date on market: 6/26/2025
    • Cumulative days on market: 14 days
    • Listing agreement: Exclusive Right To Sell
    • Electric utility on property: Yes

    Price history

    DateEventPrice
    9/23/2025Sold$316,000+9.4%$287/sqft
    Source: OneKey® MLS as distributed by MLS GRID #882839 Report a problem
    7/11/2025Pending sale$288,888$263/sqft
    Source: OneKey® MLS as distributed by MLS GRID #882839 Report a problem
    6/26/2025Listed for sale$288,888$263/sqft
    Source: OneKey® MLS as distributed by MLS GRID #882839 Report a problem

    Public tax history

    Tax history is unavailable.

    Neighborhood: 11742

    Nearby schools

    GreatSchools rating
    Schools provided by the listing agent
    • Elementary: Tamarac Elementary School
    • Middle: Seneca Middle School
    • High: Sachem High School East

    Source: OneKey® MLS as distributed by MLS GRID. This data may not be complete. We recommend contacting the local school district to confirm school assignments for this home.