Skip main navigation
Sold for $250,000
  • $250,000

    11 Glenamoy Rd Unit 301, Lutherville Timonium, MD 21093

    2beds
    1,290sqft
    Condominium
    Built in 1982
    -- sqft lot
    $269,500 Zestimate®
    $194/sqft
    $1,814 Estimated rent

    Home value

    $269,500

    $256,000 - $283,000

    $1,814/mo

    Zestimate® history
    Loading
    Loading...

    Owner options

    List your home for rent

    $1,814/mo

    Rent Zestimate®

    Find your next renter with Zillow Rental Manager. Plus, with online applications, you can quickly screen prospective tenants – for free.

    Learn more

    $1,814/mo

    Rent Zestimate®

    Refinance and save

    $1,532/mo

    Est. payment

    Refinancing to a lower rate could help reduce your monthly payments and save thousands over the life of the loan.

    See today's rates

    $1,532/mo

    Est. payment

    Explore your selling options

    Work with a Zillow partner agent

    Leverage their expertise and Zillow's premium Showcase listings to get your home seen by more buyers.

    Get started

    List with your own agent

    Get your home in front of millions of buyers by listing it on Zillow.

    Learn how to do it

    Sell it yourself

    Take full control of how buyers see your home on Zillow by listing For Sale by Owner (FSBO).

    List your home

    What's special

    Walk in closetStorage closetHuge laundryBuilt in closet systemLarge windowUtility roomStorage space
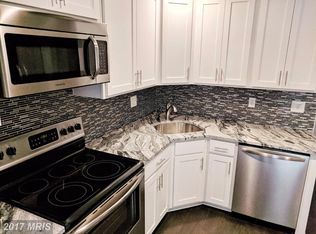
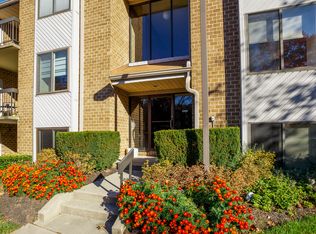
    Welcome to this beautiful top floor, end unit, 2 bedroom 2 bath condo in the sought after Mays Chapel Village community. As you enter the home, you'll notice hardwood flooring and a tiffany entrance lamp, with hardwood flooring expanding into the kitchen and primary bedroom. Expansive living room boasts sliders that give access to the balcony with strewn lighting and space for outdoor furniture for relaxation and morning coffee. A storage closet is off the balcony. Dining room with white wall length built in shelving and storage, large window provides tons of natural light with a cozy window nook for kitties, plants or extra seating. Fresh light colored paint in dining room, kitchen, living room, and hallways. Kitchen large enough for small table, white cabinets with granite counter tops and beautiful blue backsplash, all black Kenwood appliances including Bosche dishwasher. Large primary bedroom freshly painted last year and includes walk in closet with built in closet system. Primary bathroom was updated in 2021 and has dual floating vanities and cabinets. Second bathroom also updated and is next to second bedroom which is behind a door for added privacy. Both bedrooms are oriented so they face the wooded area that is behind the property. Huge laundry/utility room with washer dryer, ample shelving and storage space. HVAC (2018), HWH (2016). Make your appointment today! 1 Minute off of I83, 5 minutes from 695 beltway commutes.

    Zillow last checked:

    Listing updated:

    Listed by:

    Jeremy McDonough 410-486-4504,

    Mr. Lister Realty

    Bought with:

    Laura Livengood, 5005505

    EXP Realty, LLC

    Source: Bright MLS,MLS#: MDBC2074488MLS Logo

    Facts & features

    Interior

    Bedrooms & bathrooms
    • Bedrooms: 2
    • Bathrooms: 2
    • Full bathrooms: 2
    • Main level bathrooms: 2
    • Main level bedrooms: 2
    Basement
    • Area: 0
    Heating
    • Heat Pump, Electric
    Cooling
    • Central Air, Ceiling Fan(s), Electric
    Appliances
    • Included: Water Heater
    • Laundry: In Unit
    Features
    • Has basement: No
    • Has fireplace: No
    Interior area
    • Total structure area: 1,290
    • Total interior livable area: 1,290 sqft
    • Finished area above ground: 1,290
    • Finished area below ground: 0

    Property

    Parking
    • Parking features: Parking Lot
    Accessibility
    • Accessibility features: Accessible Hallway(s)
    Features
    • Levels: One
    • Stories: 1
    • Pool features: None
    Details
    • Additional structures: Above Grade, Below Grade
    • Parcel number: 04081900007437
    • Zoning: U
    • Special conditions: Standard

    Construction

    Type & style
    • Home type: Condo
    • Property subtype: Condominium
    • Attached to another structure: Yes
    Materials
    • Asphalt, Brick
    Condition
    • New construction: No
    • Year built: 1982

    Utilities & green energy

    • Sewer: Public Sewer
    • Water: Public

    Community & neighborhood

    Location
    • Region: Lutherville Timonium
    • Subdivision: Mays Chapel Village

    HOA & financial

    HOA
    • Has HOA: Yes
    • HOA fee: $260 monthly
    • Amenities included: Answering Service, Jogging Path
    • Services included: Common Area Maintenance, Maintenance Structure, Lawn Care Front, Lawn Care Rear, Lawn Care Side, Maintenance Grounds, Management, Reserve Funds, Road Maintenance, Sewer, Snow Removal, Trash
    Other fees
    • Condo and coop fee: $0 annually

    Other

    Other facts
    • Listing agreement: Exclusive Agency
    • Ownership: Condominium

    Price history

    DateEventPrice
    9/20/2023Sold$250,000-7.1%$194/sqft
    Source: Bright MLS #MDBC2074488 Report a problem
    8/30/2023Pending sale$269,000$209/sqft
    Source: Bright MLS #MDBC2074488 Report a problem
    8/17/2023Listed for sale$269,000+17%$209/sqft
    Source: Bright MLS #MDBC2074488 Report a problem
    1/20/2023Sold$230,000+2.2%$178/sqft
    Source: Bright MLS #MDBC2056476 Report a problem
    1/18/2023Pending sale$225,000$174/sqft
    Source: Bright MLS #MDBC2056476 Report a problem
    1/5/2023Listing removed$225,000$174/sqft
    Source: Bright MLS #MDBC2056476 Report a problem
    1/3/2023Listed for sale$225,000+9.8%$174/sqft
    Source: Bright MLS #MDBC2056476 Report a problem
    12/3/2007Sold$205,000$159/sqft
    Source: Public Record Report a problem

    Public tax history

    YearProperty taxesTax assessment
    2025$3,670 +50.1%$210,000 +4.1%
    2024$2,444 +4.3%$201,667 +4.3%
    2023$2,343 +4.5%$193,333 +4.5%
    2022$2,242 +1.8%$185,000 +1.8%
    2021$2,202 +1.9%$181,667 +1.9%
    2020$2,161 +1.9%$178,333 +1.9%
    2019$2,121 +1.9%$175,000 +1.9%
    2018$2,081 +2%$171,667 +2%
    2017$2,040 -24.2%$168,333 +2%
    2016$2,691 $165,000
    2015$2,691 $165,000
    2014$2,691 $165,000 -2.9%
    2013-- $170,000
    2012-- $170,000
    2011-- $170,000 -15%
    2010-- $200,000 +5.3%
    2009-- $190,000 +5.6%
    2008-- $180,000 +5.9%
    2007-- $170,000 +15.6%
    2006-- $147,000 +18.5%
    2005-- $124,000 +22.8%
    2004-- $101,000 +4.8%
    2003-- $96,332 +5.1%
    2002-- $91,666 +5.4%
    2001-- $87,000

    Find assessor info on the county website

    Neighborhood: 21093

    Nearby schools

    GreatSchools rating
    Schools provided by the listing agent
    • Elementary: Pinewood
    • Middle: Ridgely
    • High: Dulaney
    • District: Baltimore County Public Schools

    Source: Bright MLS. This data may not be complete. We recommend contacting the local school district to confirm school assignments for this home.

    Get a cash offer in 3 minutes
    Find out how much your home could sell for in as little as 3 minutes with a no-obligation cash offer.
    Estimated market value
    $269,500
    Get a cash offer in 3 minutes
    Find out how much your home could sell for in as little as 3 minutes with a no-obligation cash offer.
    Estimated market value
    $269,500