Welcome home to this stunning custom-built georgian colonial in the highly sought after Brookfield neighborhood located off Old York Rd in Phoenix. Nestled on over 11 acres of prime, flat land, this impressive 5,550 sqft home offers a perfect blend of traditional elegance and modern potential. Enter through the double front door to a center foyer with grand staircase and find your way to the gorgeous home office with cherry built-ins and wood burning fireplace. This home boasts 4 wood burning fireplaces, included in the main level office, formal dining room, 2nd floor sitting room and one with an oversized stone mantle/surround in the grand family room with soaring 2-story cathedral wood ceilings. This home exudes charm and character throughout. The main level has perfect flow offering plenty of space to gather or tuck away depending on the needs of the day. Take the main or secondary staircases to additional living space on the 2nd floor including all the way up to a massive, finishable attic storage space. The large master suite is a true retreat and the potential to convert the primary suite sitting room into a 5th bedroom offers plenty of flexibility for your needs. Two full hall bathrooms serve the secondary bedrooms. The basement offers a family room with wood burning stove, craft room, bonus room with attached full bathroom, and a workshop/storage room. Step outside to enjoy the peaceful and private setting with a bluestone patio, large flat yard, and plenty of wooded area with a stream, all perfect for your relaxation and recreation. The oversized 3-car garage provides ample space for vehicles and storage, with convenient stair access to the basement workshop/storage room. A built-in propane generator ensures peace of mind no matter the weather. Located within the Hereford School Zone and just minutes from the convenient shopping at 4 Corners, this home offers the ideal balance of privacy and proximity. Ready for someone to make it their own, this home is a rare opportunity to own prime land in a prime location. Don’t miss your chance to create the home of your dreams!
Sold for $1,160,000
$1,160,000
11 Glenberry Ct, Phoenix, MD 21131
5beds
6,550sqft
Single Family Residence
Built in 1991
11.1 Acres Lot
$1,173,700 Zestimate®
$177/sqft
$6,703 Estimated rent
Home value
$1,173,700
$1.07M - $1.28M
$6,703/mo
Zestimate® history
Owner options
List your home for rent
$6,703/mo
Rent Zestimate®
Find your next renter with Zillow Rental Manager. Plus, with online applications, you can quickly screen prospective tenants – for free.
$6,703/mo
Rent Zestimate®
Refinance and save
$7,693/mo
Est. payment
Refinancing to a lower rate could help reduce your monthly payments and save thousands over the life of the loan.
$7,693/mo
Est. payment
Explore your selling options
Work with a Zillow partner agent
Leverage their expertise and Zillow's premium Showcase listings to get your home seen by more buyers.
Get startedList with your own agent
Get your home in front of millions of buyers by listing it on Zillow.
Learn how to do itSell it yourself
Take full control of how buyers see your home on Zillow by listing For Sale by Owner (FSBO).
List your homeWhat's special
Wood burning fireplacesCustom-built georgian colonialBluestone patioPeaceful and private settingLarge flat yardFormal dining roomLarge master suite
Zillow last checked:
Listing updated:
Listed by:
Tom Russell 443-895-0073,
Cummings & Co. Realtors
Bought with:
Courtney Pleiss, 661864
EXP Realty, LLC
Source: Bright MLS,MLS#: MDBC2145734
Facts & features
Interior
Bedrooms & bathrooms
- Bedrooms: 5
- Bathrooms: 5
- Full bathrooms: 4
- 1/2 bathrooms: 1
- Main level bathrooms: 1
Rooms
- Room types: Living Room, Dining Room, Primary Bedroom, Bedroom 2, Bedroom 3, Bedroom 4, Kitchen, Family Room, Breakfast Room, Laundry, Office, Workshop, Attic, Bonus Room, Hobby Room, Primary Bathroom, Full Bath, Half Bath
Primary bedroom
- Level: Upper
Bedroom 2
- Level: Upper
Bedroom 3
- Level: Upper
Bedroom 4
- Level: Upper
Primary bathroom
- Level: Upper
Other
- Level: Upper
Bonus room
- Level: Lower
Breakfast room
- Level: Main
Dining room
- Level: Main
Family room
- Level: Main
Family room
- Level: Lower
Other
- Level: Upper
Other
- Level: Upper
Other
- Level: Lower
Half bath
- Level: Main
Other
- Level: Lower
Kitchen
- Level: Main
Laundry
- Level: Main
Living room
- Level: Main
Office
- Level: Main
Workshop
- Level: Lower
Heating
- Heat Pump, Oil
Cooling
- Central Air, Heat Pump, Zoned, Electric
Appliances
- Included: Trash Compactor, Down Draft, Dishwasher, Dryer, Exhaust Fan, Intercom, Microwave, Oven, Refrigerator, Washer, Water Heater, Water Treat System
- Laundry: Main Level, Laundry Chute, Laundry Room
Features
- Additional Stairway, Attic, Soaking Tub, Breakfast Area, Built-in Features, Cedar Closet(s), Ceiling Fan(s), Central Vacuum, Chair Railings, Crown Molding, Family Room Off Kitchen, Formal/Separate Dining Room, Kitchen - Gourmet, Kitchen Island, Pantry, Primary Bath(s), Recessed Lighting, Walk-In Closet(s)
- Flooring: Carpet, Wood
- Doors: Double Entry, French Doors, Sliding Glass
- Windows: Skylight(s)
- Basement: Garage Access,Finished,Windows
- Number of fireplaces: 4
- Fireplace features: Mantel(s), Marble, Stone, Wood Burning Stove
Interior area
- Total structure area: 8,507
- Total interior livable area: 6,550 sqft
- Finished area above ground: 5,550
- Finished area below ground: 1,000
Property
Parking
- Total spaces: 6
- Parking features: Garage Faces Side, Garage Door Opener, Inside Entrance, Oversized, Asphalt, Attached, Driveway
- Attached garage spaces: 3
- Uncovered spaces: 3
Accessibility
- Accessibility features: None
Features
- Levels: Three
- Stories: 3
- Patio & porch: Patio
- Exterior features: Awning(s), Lighting, Flood Lights, Rain Gutters
- Pool features: None
- Has spa: Yes
- Spa features: Bath
Lot
- Size: 11.1 Acres
Details
- Additional structures: Above Grade, Below Grade
- Parcel number: 04102100000202
- Zoning: RC2, RC6
- Special conditions: Standard
Construction
Type & style
- Home type: SingleFamily
- Architectural style: Georgian,Colonial
- Property subtype: Single Family Residence
Materials
- Brick
- Foundation: Block
- Roof: Architectural Shingle
Condition
- New construction: No
- Year built: 1991
Utilities & green energy
- Electric: Generator, 200+ Amp Service
- Sewer: Private Septic Tank
- Water: Well
- Utilities for property: Electricity Available, Propane, Water Available, Other
Community & HOA
Community
- Subdivision: Brookfield
HOA
- Has HOA: No
Location
- Region: Phoenix
Financial & listing details
- Price per square foot: $177/sqft
- Tax assessed value: $978,300
- Annual tax amount: $12,368
- Date on market: 11/13/2025
- Listing agreement: Exclusive Agency
- Listing terms: Negotiable
- Ownership: Fee Simple
Price history
| Date | Event | Price |
|---|---|---|
| 1/8/2026 | Sold | $1,160,000+0.9%$177/sqft |
Source:  Bright MLS #MDBC2145734 Report a problem Bright MLS #MDBC2145734 Report a problem | ||
| 11/17/2025 | Pending sale | $1,149,999$176/sqft |
Source: Bright MLS #MDBC2145734 Report a problem | ||
| 11/13/2025 | Listed for sale | $1,149,999$176/sqft |
Source: Bright MLS #MDBC2145734 Report a problem | ||
Public tax history
| Year | Property taxes | Tax assessment |
|---|---|---|
| 2025 | $11,917 +0.5% | $978,300 |
| 2024 | $11,857 | $978,300 |
| 2023 | $11,857 -3.7% | $978,300 -3.7% |
| 2022 | $12,308 +2.3% | $1,015,500 +2.3% |
| 2021 | $12,032 +2.3% | $992,733 +2.3% |
| 2020 | $11,756 +2.4% | $969,967 +2.4% |
| 2019 | $11,480 | $947,200 |
| 2018 | $11,480 | $947,200 |
| 2017 | $11,480 +15.2% | $947,200 -2.9% |
| 2016 | $9,962 | $975,300 +5.3% |
| 2015 | $9,962 | $925,867 +5.6% |
| 2014 | $9,962 | $876,433 +6% |
| 2013 | -- | $827,000 |
| 2012 | -- | $827,000 |
| 2011 | -- | $827,000 -40.6% |
| 2010 | -- | $1,392,020 +9.5% |
| 2009 | -- | $1,271,122 +10.5% |
| 2008 | -- | $1,150,226 +11.7% |
| 2007 | -- | $1,029,330 +9% |
| 2006 | -- | $943,936 +9.9% |
| 2005 | -- | $858,543 +11% |
| 2004 | -- | $773,150 +5.1% |
| 2003 | -- | $735,326 +5.4% |
| 2002 | -- | $697,503 +5.7% |
| 2001 | -- | $659,680 |
Find assessor info on the county website
Neighborhood: 21131
Nearby homes
- $1,292,7005 bd4 ba4.2k sqft9 Glenberry Ct, Phoenix, MD 21131Off Market
- $1,102,4006 bd4 ba4.5k sqft14512 Old York Rd, Phoenix, MD 21131Off Market
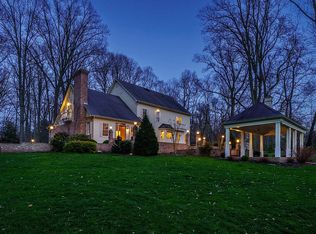
- $1,093,8005 bd3 ba4.6k sqft13 Glenberry Ct, Phoenix, MD 21131Off Market
- $1,100,1006 bd5 ba4.2k sqft14514 Old York Rd, Phoenix, MD 21131Off Market
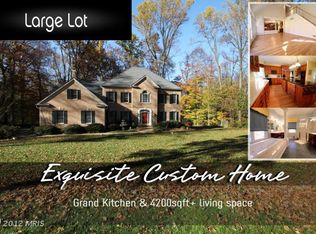
- $1,005,900-- bd4 ba4.8k sqft14510 Old York Rd, Phoenix, MD 21131Off Market
- $907,4005 bd3 ba4.4k sqft14520 Old York Rd, Phoenix, MD 21131Off Market
- $1,190,9005 bd5 ba5.9k sqft17 Glenberry Ct, Phoenix, MD 21131Off Market
- $969,800-- bd4 ba3.9k sqft21 Glenberry Ct, Phoenix, MD 21131Off Market
Nearby schools
GreatSchools rating
- 10/10Jacksonville Elementary SchoolGrades: PK-5Distance: 1.2 mi
- 8/10Hereford Middle SchoolGrades: 6-8Distance: 5.3 mi
- 9/10Hereford High SchoolGrades: 9-12Distance: 6.8 mi
Schools provided by the listing agent
- Elementary: Jacksonville
- Middle: Hereford
- High: Hereford
- District: Baltimore County Public Schools
Source: Bright MLS. This data may not be complete. We recommend contacting the local school district to confirm school assignments for this home.
Get a cash offer in 3 minutes
Find out how much your home could sell for in as little as 3 minutes with a no-obligation cash offer.
Estimated market value
$1,173,700
Get a cash offer in 3 minutes
Find out how much your home could sell for in as little as 3 minutes with a no-obligation cash offer.
Estimated market value
$1,173,700
- Maryland
- Baltimore County
- Phoenix
- 21131
- 11 Glenberry Ct
