This classic Victorian blends timeless character with modern updates and is ideally located just ½ mile from vibrant downtown Easthampton! The kitchen showcases quartz countertops & oak floors with black walnut inlay. It opens to a formal dining room with built-ins & a spacious double living room featuring a fireplace w/ gas log insert and custom bookshelf. An office, remodeled half bath, & 1st floor laundry w/ pantry closet add every day convenience. Upstairs you’ll find 4 comfortable bedrooms with gleaming hardwood floors and a beautifully remodeled full bath. Sliding door from the kitchen leads to a composite deck overlooking the fenced backyard with an attractive patio, ideal for entertaining or relaxing. Owned solar panels with dual backup batteries enhance energy efficiency and provide peace of mind! An impressive detached 2-story garage/barn with full basement offers abundant storage or workshop potential. This move-in ready home seamlessly combines charm with modern amenities.
Sold for $665,000
$665,000
11 Glendale St, Easthampton, MA 01027
4beds
2,126sqft
Single Family Residence
Built in 1900
0.53 Acres Lot
$673,800 Zestimate®
$313/sqft
$2,700 Estimated rent
Home value
$673,800
Estimated sales range
Not available
$2,700/mo
Zestimate® history
Owner options
List your home for rent
$2,700/mo
Rent Zestimate®
Find your next renter with Zillow Rental Manager. Plus, with online applications, you can quickly screen prospective tenants – for free.
$2,700/mo
Rent Zestimate®
Refinance and save
$4,612/mo
Est. payment
Refinancing to a lower rate could help reduce your monthly payments and save thousands over the life of the loan.
$4,612/mo
Est. payment
Explore your selling options
Work with a Zillow partner agent
Leverage their expertise and Zillow's premium Showcase listings to get your home seen by more buyers.
Get startedList with your own agent
Get your home in front of millions of buyers by listing it on Zillow.
Learn how to do itSell it yourself
Take full control of how buyers see your home on Zillow by listing For Sale by Owner (FSBO).
List your homeWhat's special
Composite deckGleaming hardwood floorsQuartz countertopsRemodeled half bathCustom bookshelf
Zillow last checked:
Listing updated:
Listed by:
Megan Conner 413-222-9091,
Taylor Agency 413-527-3375
Bought with:
Shaun McLean
William Raveis R.E. & Home Services
Source: MLS PIN,MLS#: 73509570
Facts & features
Interior
Bedrooms & bathrooms
- Bedrooms: 4
- Bathrooms: 2
- Full bathrooms: 1
- 1/2 bathrooms: 1
Primary bedroom
- Features: Walk-In Closet(s), Cedar Closet(s), Flooring - Hardwood
- Level: Second
Bedroom 2
- Features: Closet, Flooring - Hardwood
- Level: Second
Bedroom 3
- Features: Flooring - Hardwood
- Level: Second
Bedroom 4
- Features: Fireplace, Ceiling Fan(s), Closet, Flooring - Hardwood
- Level: Second
Bathroom 1
- Features: Bathroom - Half, Flooring - Vinyl, Remodeled
- Level: First
Bathroom 2
- Features: Bathroom - Full, Bathroom - With Tub & Shower, Closet - Linen, Flooring - Stone/Ceramic Tile, Countertops - Stone/Granite/Solid, Recessed Lighting, Remodeled
- Level: Second
Dining room
- Features: Beamed Ceilings, Flooring - Wood
- Level: First
Kitchen
- Features: Flooring - Hardwood, Dining Area, Countertops - Stone/Granite/Solid, Deck - Exterior, Exterior Access, Recessed Lighting, Slider
- Level: First
Living room
- Features: Beamed Ceilings, Flooring - Wood, Exterior Access
- Level: First
Office
- Features: Flooring - Vinyl
- Level: First
Heating
- Forced Air, Electric Baseboard, Oil
Cooling
- Central Air
Appliances
- Included: Gas Water Heater, Water Heater, Range, Oven, Dishwasher, Disposal, Microwave, Refrigerator, Washer, Dryer
- Laundry: Laundry Closet, Flooring - Vinyl, Pantry, First Floor
Features
- Office
- Flooring: Wood, Tile, Vinyl, Hardwood, Flooring - Vinyl
- Basement: Partial,Interior Entry,Bulkhead,Concrete,Unfinished
- Number of fireplaces: 2
- Fireplace features: Living Room
Interior area
- Total structure area: 2,126
- Total interior livable area: 2,126 sqft
- Finished area above ground: 2,126
Property
Parking
- Total spaces: 6
- Parking features: Detached, Garage Door Opener, Storage, Workshop in Garage, Garage Faces Side, Barn, Paved Drive, Off Street, Paved
- Garage spaces: 2
- Uncovered spaces: 4
Features
- Patio & porch: Porch, Deck - Composite, Patio
- Exterior features: Porch, Deck - Composite, Patio, Rain Gutters, Fenced Yard
- Fencing: Fenced/Enclosed,Fenced
Lot
- Size: 0.53 Acres
- Features: Level
Details
- Parcel number: M:00152 B:00266 L:00000,3029655
- Zoning: R10
Construction
Type & style
- Home type: SingleFamily
- Architectural style: Victorian
- Property subtype: Single Family Residence
Materials
- Frame
- Foundation: Stone
- Roof: Shingle
Condition
- Year built: 1900
Utilities & green energy
- Electric: 220 Volts, Circuit Breakers, 200+ Amp Service
- Sewer: Public Sewer
- Water: Public
Community & HOA
Community
- Features: Shopping, Stable(s), Golf, Medical Facility, Bike Path, Highway Access, Private School, Public School
HOA
- Has HOA: No
Location
- Region: Easthampton
Financial & listing details
- Price per square foot: $313/sqft
- Tax assessed value: $511,200
- Annual tax amount: $6,988
- Date on market: 9/8/2026
- Road surface type: Paved
Price history
| Date | Event | Price |
|---|---|---|
| 6/24/2026 | Sold | $665,000+12.7%$313/sqft |
Source: MLS PIN #73509570 Report a problem | ||
| 5/6/2026 | Contingent | $589,900$277/sqft |
Source: MLS PIN #73509570 Report a problem | ||
| 4/29/2026 | Listed for sale | $589,900+4.4%$277/sqft |
Source: MLS PIN #73509570 Report a problem | ||
| 10/17/2025 | Listing removed | $565,000$266/sqft |
Source: MLS PIN #73434836 Report a problem | ||
| 10/2/2025 | Contingent | $565,000$266/sqft |
Source: MLS PIN #73434836 Report a problem | ||
| 9/24/2025 | Listed for sale | $565,000+41.3%$266/sqft |
Source: MLS PIN #73434836 Report a problem | ||
| 6/21/2019 | Sold | $400,000+5.4%$188/sqft |
Source: Public Record Report a problem | ||
| 5/9/2019 | Pending sale | $379,500$179/sqft |
Source: Taylor Agency #72491896 Report a problem | ||
| 5/1/2019 | Listed for sale | $379,500$179/sqft |
Source: Taylor Agency #72491896 Report a problem | ||
Public tax history
| Year | Property taxes | Tax assessment |
|---|---|---|
| 2025 | $6,988 +3.5% | $511,200 +2.7% |
| 2024 | $6,753 +31.9% | $498,000 +42.5% |
| 2023 | $5,120 -11.4% | $349,500 |
| 2022 | $5,777 -8.9% | $349,500 -3.3% |
| 2021 | $6,341 +2.2% | $361,500 +3.4% |
| 2020 | $6,207 +22.5% | $349,500 +6.6% |
| 2019 | $5,069 +3.5% | $327,900 +7.1% |
| 2018 | $4,898 +2.2% | $306,100 +3.5% |
| 2017 | $4,793 +4.8% | $295,700 +0.8% |
| 2016 | $4,573 +2.9% | $293,300 |
| 2015 | $4,443 +2% | $293,300 |
| 2014 | $4,358 +1.4% | $293,300 -0.9% |
| 2013 | $4,296 +9.3% | $296,100 |
| 2012 | $3,929 +4.6% | $296,100 |
| 2011 | $3,758 +2.3% | $296,100 |
| 2010 | $3,675 +3.4% | $296,100 -4.6% |
| 2009 | $3,553 | $310,300 |
| 2008 | $3,553 +6.8% | $310,300 +3.9% |
| 2007 | $3,326 +8.3% | $298,600 +12.9% |
| 2006 | $3,072 +1.8% | $264,400 +7.8% |
| 2005 | $3,018 -1.3% | $245,200 +9.3% |
| 2004 | $3,059 +12.8% | $224,400 +37% |
| 2002 | $2,711 +40.8% | $163,800 +28.6% |
| 1997 | $1,926 | $127,400 |
Find assessor info on the county website
Neighborhood: 01027
Nearby homes
- $341,7003 bd1 ba1.5k sqft9 Glendale St, Easthampton, MA 01027Off Market
- $490,1003 bd2 ba1.9k sqft15 Glendale St, Easthampton, MA 01027Off Market
- $368,4004 bd1 ba1.8k sqft10 Glendale St, Easthampton, MA 01027Off Market
- $511,1003 bd2 ba1.7k sqft5 Glendale St, Easthampton, MA 01027Off Market
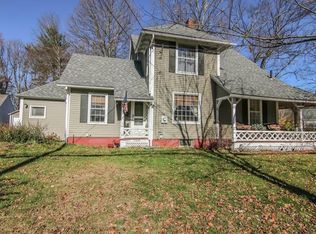
- $399,9004 bd3 ba1.3k sqft6 Glendale St, Easthampton, MA 01027Off Market
- $348,9003 bd1 ba1.5k sqft14 Glendale St, Easthampton, MA 01027Off Market
- $--2 bd1 ba1.1k sqft19 Glendale St #2, Easthampton, MA 01027Off Market
- $627,7003 bd3 ba3.1k sqft19 Glendale St, Easthampton, MA 01027Off Market
Nearby schools
GreatSchools rating
- 4/10Mountain View SchoolGrades: PK-8Distance: 1 mi
- 7/10Easthampton High SchoolGrades: 9-12Distance: 0.6 mi
Sell for more on Zillow
Get a Zillow Showcase℠ listing at no additional cost and you could sell for .
$673,800
2% more
+$13,476
With Zillow Showcase(estimated)
$687,276
Sell for more on Zillow
Get a Zillow Showcase℠ listing at no additional cost and you could sell for .
$673,800
2% more
+$13,476
With Zillow Showcase(estimated)
$687,276
- Massachusetts
- Hampshire County
- Easthampton
- 01027
- 11 Glendale St
