Welcome to 11 Glengary Ct, a beautifully updated pool home nestled on over half an acre in a desirable golf course community. This 3-bedroom, 2-bath home offers 2148 square feet of comfortable living space with plenty of room to relax and entertain. Inside, you'll find a spacious living room featuring a cozy fireplace and a convenient wet bar, creating the perfect setting for gatherings. The updated kitchen boasts granite countertops, a tile backsplash, stainless steel appliances, and a bright eat-in dining area. The large owner's suite is a private retreat with dual walk-in closets and an en suite bath complete with a walk-in shower and a separate garden tub. Two additional bedrooms and a full bath provide ample space for family or guests. Step outside and enjoy your own backyard oasis. The huge screened sunroom overlooks the pool and fenced yard, while the deck offers additional space for outdoor dining and entertaining. Situated on more than half an acre, this property combines privacy, recreation, and the charm of golf course living.
Closed
$513,000
11 Glengary Ct, Charleston, SC 29414
3beds
2,148sqft
Single Family Residence
Built in 1984
0.54 Acres Lot
$514,600 Zestimate®
$239/sqft
$4,297 Estimated rent
Home value
$514,600
Estimated sales range
Not available
$4,297/mo
Zestimate® history
Owner options
List your home for rent
$4,297/mo
Rent Zestimate®
Find your next renter with Zillow Rental Manager. Plus, with online applications, you can quickly screen prospective tenants – for free.
$4,297/mo
Rent Zestimate®
Refinance and save
$3,123/mo
Est. payment
Refinancing to a lower rate could help reduce your monthly payments and save thousands over the life of the loan.
$3,123/mo
Est. payment
Explore your selling options
Work with a Zillow partner agent
Leverage their expertise and Zillow's premium Showcase listings to get your home seen by more buyers.
Get startedList with your own agent
Get your home in front of millions of buyers by listing it on Zillow.
Learn how to do itSell it yourself
Take full control of how buyers see your home on Zillow by listing For Sale by Owner (FSBO).
List your homeWhat's special
Zillow last checked:
Listing updated:
Listed by:
Jeff Cook Real Estate LPT Realty
Bought with:
AgentOwned Realty Preferred Group
Source: CTMLS,MLS#: 26016752
Facts & features
Interior
Bedrooms & bathrooms
- Bedrooms: 3
- Bathrooms: 2
- Full bathrooms: 2
Rooms
- Room types: Great Room, Living/Dining Combo, Sun Room, Great, Sun
Heating
- Forced Air
Cooling
- Central Air
Appliances
- Laundry: Washer Hookup
Features
- Ceiling - Blown, Ceiling - Smooth, Walk-In Closet(s)
- Flooring: Ceramic Tile, Luxury Vinyl, Wood
- Doors: Storm Door(s)
- Number of fireplaces: 1
- Fireplace features: Gas, Great Room, One
Interior area
- Total structure area: 2,148
- Total interior livable area: 2,148 sqft
Property
Parking
- Total spaces: 2
- Parking features: Garage, Attached
- Attached garage spaces: 2
Features
- Levels: One
- Stories: 1
- Patio & porch: Deck, Screened
- Has private pool: Yes
- Pool features: In Ground
- Fencing: Wood
Lot
- Size: 0.54 Acres
- Dimensions: 34+39 x 112 x 91 x 191 x 120
- Features: .5 - 1 Acre, Cul-De-Sac
Details
- Parcel number: 3580600046
- Special conditions: Probate Listing
Construction
Type & style
- Home type: SingleFamily
- Architectural style: Ranch
- Property subtype: Single Family Residence
Materials
- Wood Siding
- Foundation: Slab
- Roof: Asphalt
Condition
- New construction: No
- Year built: 1984
Utilities & green energy
- Sewer: Public Sewer
- Water: Public
- Utilities for property: Charleston Water Service, Dominion Energy
Community & HOA
Community
- Features: Clubhouse, Club Membership Available, Fitness Center, Golf, Pool, Trash
- Subdivision: Shadowmoss
Location
- Region: Charleston
Financial & listing details
- Price per square foot: $239/sqft
- Tax assessed value: $437,500
- Annual tax amount: $1,292
- Date on market: 6/9/2026
- Listing terms: Cash,Conventional,FHA,VA Loan
Price history
| Date | Event | Price |
|---|---|---|
| 7/23/2026 | Sold | $513,000-0.4%$239/sqft |
Source:  CTMLS #26016752 Report a problem CTMLS #26016752 Report a problem | ||
| 6/9/2026 | Listed for sale | $515,000+890.4%$240/sqft |
Source: CTMLS #26016752 Report a problem | ||
| 2/7/2008 | Sold | $52,000$24/sqft |
Source: Public Record Report a problem | ||
Public tax history
| Year | Property taxes | Tax assessment |
|---|---|---|
| 2025 | $1,292 +21.5% | $10,810 +46.1% |
| 2024 | $1,063 +3.4% | $7,400 |
| 2023 | $1,028 +6.4% | $7,400 |
| 2022 | $966 -4.4% | $7,400 |
| 2021 | $1,010 -22.4% | $7,400 -21.3% |
| 2020 | $1,301 | $9,400 +15.1% |
| 2019 | $1,301 | $8,170 |
| 2017 | $1,301 +15.8% | $8,170 |
| 2016 | $1,123 +4.2% | $8,170 |
| 2015 | $1,078 -3.1% | $8,170 |
| 2014 | $1,113 | -- |
| 2011 | $1,113 -4.2% | -- |
| 2010 | $1,162 -63.3% | $8,640 -33.3% |
| 2009 | $3,163 +264.2% | $12,960 +95.2% |
| 2008 | $869 -18.3% | $6,640 |
| 2006 | $1,063 -0.9% | $6,640 |
| 2005 | $1,073 +31.6% | $6,640 +47.6% |
| 2004 | $815 +0.9% | $4,500 |
| 2003 | $807 +1.9% | $4,500 |
| 2002 | $793 +8.6% | $4,500 +20.6% |
| 2000 | $730 | $3,730 |
Find assessor info on the county website
Neighborhood: Shadowmoss
Nearby homes
- $470,0003 bd2 ba1.7k sqft12 Inverary Ct, Charleston, SC 29414Sold

- $524,9003 bd2 ba1.9k sqft9 Glengary Ct, Charleston, SC 29414Off Market
- $597,9003 bd2 ba2.3k sqft14 Glengary Ct, Charleston, SC 29414Off Market

- $559,1003 bd2 ba2.2k sqft10 Glengary Ct #17000358, Charleston, SC 29414Off Market
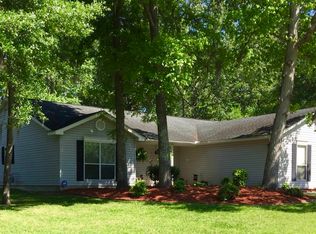
- $494,5003 bd2 ba1.9k sqft10 Inverary Ct, Charleston, SC 29414Off Market
- $540,0004 bd2 ba2.1k sqft14 Inverary Ct, Charleston, SC 29414Off Market
- $536,5003 bd3 ba2k sqft7 Glengary Ct, Charleston, SC 29414Off Market
- $484,1004 bd2 ba1.8k sqft12 Glengary Ct, Charleston, SC 29414Off Market
Nearby schools
GreatSchools rating
- 8/10Drayton Hall Elementary SchoolGrades: PK-5Distance: 0.4 mi
- 4/10C. E. Williams Middle School For Creative & ScientGrades: 6-8Distance: 2.3 mi
- 7/10West Ashley High SchoolGrades: 9-12Distance: 2.1 mi
Schools provided by the listing agent
- Elementary: Drayton Hall
- Middle: C E Williams
- High: West Ashley
Source: CTMLS. This data may not be complete. We recommend contacting the local school district to confirm school assignments for this home.
Get a cash offer in 3 minutes
Find out how much your home could sell for in as little as 3 minutes with a no-obligation cash offer.
Estimated market value
$514,600
Get a cash offer in 3 minutes
Find out how much your home could sell for in as little as 3 minutes with a no-obligation cash offer.
Estimated market value
$514,600
- South Carolina
- Charleston County
- Charleston
- 29414
- Shadowmoss
- 11 Glengary Ct
