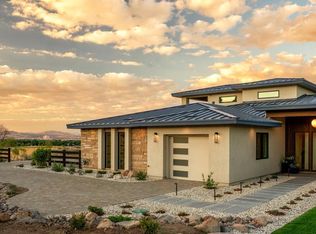
Set on 2.9 acres within Glenhaven—a private, gated enclave in the desirable Holcomb Ranch area of South Reno—this newly completed single-level residence embodies a rustic yet refined Napa farmhouse aesthetic, thoughtfully interpreted through a modern lens. Spanning 4,859 sqft, the home balances style and functionality with 4 bedrooms, a dedicated office, and 4.5 baths. Each bedroom is ensuite, offering comfort and privacy, while a winged layout and split garage configuration lend themselves to seamless multigenerational living. Soaring ceilings and expansive glazing fill the interiors with natural light, while sculptural wood beams, natural stone, and white oak flooring create a warm, organic palette that quietly reflects the surrounding landscape. The voluminous Great Room, defined by 17-foot ceilings, a dramatic ridge beam, and a large stone fireplace, flows effortlessly into a chef's kitchen. Custom cabinetry, an oversized island, top-tier appliances, and an adjacent butler's pantry with additional ovens, dishwasher, and storage create an ideal setting for entertaining. Near the dining area, a custom peekaboo bar subtly connects to the adjacent media room, adding both function and a touch of whimsy. The glass-enclosed Media Room is a striking and versatile space with captivating views of the city lights. Sliding glass doors open to a large pergola-covered patio graced with sweeping vistas. A gas fire table anchors the lounge, while the adjacent dining area is well suited for both intimate evenings and larger gatherings. The primary suite is designed as a serene retreat, centered around a gas fireplace and direct access to the outdoor courtyard, enhancing the connection to the surrounding landscape. A generous walk-in closet—complete with its own washer and dryer—adds everyday ease, while the ensuite bath is appointed with a soaking tub and thoughtfully curated, spa-like finishes. A split garage configuration provides flexibility, including an oversized three-car garage and a separate industrial-inspired, climate-controlled single-bay—ideal for a collector car, studio, workshop, or fitness space. Additional features include integrated audio and security, metal roofing, a circular paver drive, and fully landscaped grounds. With utilities already extended to the rear of the homesite and remaining buildable area, the property also offers a rare opportunity for future expansion within Glenhaven—a boutique community of just 24 custom homes defined by privacy, scale, and connection to the land.
Closed
$4,570,000
11 Glenhaven Dr, Reno, NV 89511
4beds
4,859sqft
Single Family Residence
Built in 2026
2.93 Acres Lot
$4,610,800 Zestimate®
$941/sqft
$-- Estimated rent
Home value
$4,610,800
$4.24M - $5.03M
Not available
Zestimate® history
Owner options
List your home for rent
Find your next renter with Zillow Rental Manager. Plus, with online applications, you can quickly screen prospective tenants – for free.
Refinance and save
$21,346/mo
Est. payment
Refinancing to a lower rate could help reduce your monthly payments and save thousands over the life of the loan.
$21,346/mo
Est. payment
Explore your selling options
Work with a Zillow partner agent
Leverage their expertise and Zillow's premium Showcase listings to get your home seen by more buyers.
Get startedList with your own agent
Get your home in front of millions of buyers by listing it on Zillow.
Learn how to do itSell it yourself
Take full control of how buyers see your home on Zillow by listing For Sale by Owner (FSBO).
List your homeWhat's special
Single-level residenceDramatic ridge beamOversized three-car garageSculptural wood beamsCustom peekaboo barWhite oak flooringSoaring ceilings
Zillow last checked:
Listing updated:
Listed by:
Leslie Davidson S.194873 775-856-9456,
Compass,
Rotem "Ro" Azulay S.193012 775-525-3000,
Compass
Bought with:
Tony Luh, S.188280
Solid Source Realty
Source: NNRMLS,MLS#: 260004269
Facts & features
Interior
Bedrooms & bathrooms
- Bedrooms: 4
- Bathrooms: 5
- Full bathrooms: 4
- 1/2 bathrooms: 1
Heating
- Forced Air, Natural Gas, Radiant Floor
Cooling
- Central Air
Appliances
- Included: Dishwasher, Disposal, Double Oven, Gas Range, Microwave, Refrigerator, Washer
- Laundry: Cabinets, Laundry Room
Features
- Entrance Foyer, High Ceilings, Kitchen Island, Low VOC Products, No Interior Steps, Pantry, Master Downstairs, Smart Thermostat, Vaulted Ceiling(s), Walk-In Closet(s)
- Flooring: Tile, Wood
- Windows: Double Pane Windows
- Number of fireplaces: 2
- Fireplace features: Gas
- Common walls with other units/homes: No Common Walls
Interior area
- Total structure area: 4,859
- Total interior livable area: 4,859 sqft
Property
Parking
- Total spaces: 4
- Parking features: Attached, Garage, Garage Door Opener, Heated Garage
- Attached garage spaces: 4
Features
- Levels: One
- Stories: 1
- Patio & porch: Terrace, Patio
- Spa features: None
- Fencing: Partial
- Has view: Yes
- View description: City, Mountain(s)
Lot
- Size: 2.93 Acres
- Features: Landscaped, Sloped Up, Sprinklers In Front, Sprinklers In Rear
Details
- Parcel number: 16230101
- Zoning: HDR
Construction
Type & style
- Home type: SingleFamily
- Property subtype: Single Family Residence
Materials
- Stone Veneer, Stucco
- Foundation: Slab
- Roof: Metal
Condition
- New construction: Yes
- Year built: 2026
Details
- Builder name: Not Listed/Other
Utilities & green energy
- Sewer: Public Sewer
- Water: Public
- Utilities for property: Cable Connected, Electricity Connected, Internet Connected, Natural Gas Connected, Sewer Connected, Water Connected, Cellular Coverage, Underground Utilities
Community & HOA
Community
- Security: Smoke Detector(s)
HOA
- Has HOA: Yes
- Amenities included: Gated, Landscaping
- Services included: Landscape Maintenance - Partial, Snow Removal
- HOA fee: $350 monthly
- HOA name: Glenhaven HOA
Location
- Region: Reno
Financial & listing details
- Price per square foot: $941/sqft
- Tax assessed value: $639,841
- Annual tax amount: $6,720
- Date on market: 4/10/2026
- Cumulative days on market: 91 days
- Listing terms: Cash,Conventional
Price history
| Date | Event | Price |
|---|---|---|
| 7/10/2026 | Sold | $4,570,000-2.7%$941/sqft |
Source:  NNRMLS #260004269 Report a problem NNRMLS #260004269 Report a problem | ||
| 6/17/2026 | Contingent | $4,695,000$966/sqft |
Source: NNRMLS #260004269 Report a problem | ||
| 4/10/2026 | Listed for sale | $4,695,000$966/sqft |
Source: NNRMLS #260004269 Report a problem | ||
Public tax history
| Year | Property taxes | Tax assessment |
|---|---|---|
| 2026 | $6,720 -14.5% | $223,944 +71.7% |
| 2025 | $7,864 +151.1% | $130,463 +35.1% |
| 2024 | $3,132 | $96,600 |
Find assessor info on the county website
Neighborhood: South Reno
Nearby homes
- $1,450,0002.22 acres13 Glenhaven Dr, Reno, NV 89511Sold

- $1,506,9003 bd3 ba2.5k sqft11000 Pickens Dr, Reno, NV 89511Off Market
- $3,610,0004 bd6 ba4.5k sqft10 Glenhaven Dr, Reno, NV 89511Sold
- $525,0003 bd2 ba2.9k sqft11200 Pickens Dr, Reno, NV 89511Off Market
- $1,550,0002.5 acres15 Glenhaven Dr #3, Reno, NV 89511Sold
- $1,550,000-- bd-- ba-- sqft15 Glenhaven Dr, Reno, NV 89511Sold
- $1,242,3003 bd3 ba2.1k sqft1900 Foothill Rd, Reno, NV 89511Off Market
- $1,957,4003 bd3 ba3.1k sqft11300 Pickens Dr, Reno, NV 89511Off Market
Nearby schools
GreatSchools rating
- 8/10Elizabeth Lenz Elementary SchoolGrades: PK-5Distance: 0.5 mi
- 7/10Marce Herz Middle SchoolGrades: 6-8Distance: 1.6 mi
- 7/10Galena High SchoolGrades: 9-12Distance: 2.9 mi
Schools provided by the listing agent
- Elementary: Lenz
- Middle: Marce Herz
- High: Galena
Source: NNRMLS. This data may not be complete. We recommend contacting the local school district to confirm school assignments for this home.
Get a cash offer in 3 minutes
Find out how much your home could sell for in as little as 3 minutes with a no-obligation cash offer.
Estimated market value
$4,610,800
Get a cash offer in 3 minutes
Find out how much your home could sell for in as little as 3 minutes with a no-obligation cash offer.
Estimated market value
$4,610,800
- Nevada
- Washoe County
- Reno
- 89511
- South Reno
- 11 Glenhaven Dr
