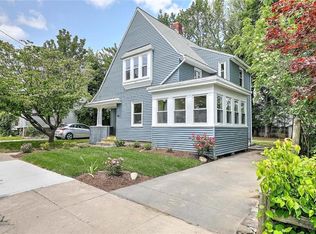
**Highest and Best Offers due by 12pm, Tuesday June 2** Nestled in the heart of the sought-after Oak Hill neighborhood, this Craftsman jewel perfectly balances timeless character with high-efficiency modern living. Spanning nearly 1,700 SF above-grade living space, the home welcomes you with a charming 3-season glass/screen porch with full floor-to-ceiling window rolling privacy shades, serving as a perfect winter mudroom. Inside, experience a modern open flow & a sleek chef’s kitchen boasting quartz countertops, complete with an island breakfast bar, 2 kitchen pantries, and a sophisticated, versatile dining space. The living room shines with built-in shelving framing a fireplace with a modern wood stove insert. A home office/den serving as a sunroom & half bath complete the main level. Upstairs, discover 3 generous bedrooms, including a primary suite with dual closets & a sophisticated, updated marble bathroom. Beyond the aesthetic, this home is "future-proofed" with a new roof, ductless AC, full rewire and RISE upgrades, including full attic insulation & window treatments. The private oasis exterior features a lawn irrigation system, a flagstone patio perfect for a fire pit & a spacious deck with privacy fencing and a 1-car garage. Prime location steps from local favorites including the Lippitt Park Farmer's Market & Blackstone Blvd walking/running/bike lanes on the East Side. This is the near-perfect, turn-key home in Pawtucket’s premier neighborhood of Oak Hill.
Sold for $800,000
$800,000
11 Glenwood Ave, Pawtucket, RI 02860
3beds
1,475sqft
Single Family Residence
Built in 1900
6,590 Square Feet Lot
$803,000 Zestimate®
$542/sqft
$2,919 Estimated rent
Home value
$803,000
$723,000 - $891,000
$2,919/mo
Zestimate® history
Owner options
List your home for rent
$2,919/mo
Rent Zestimate®
Find your next renter with Zillow Rental Manager. Plus, with online applications, you can quickly screen prospective tenants – for free.
$2,919/mo
Rent Zestimate®
Refinance and save
$4,122/mo
Est. payment
Refinancing to a lower rate could help reduce your monthly payments and save thousands over the life of the loan.
$4,122/mo
Est. payment
Explore your selling options
Work with a Zillow partner agent
Leverage their expertise and Zillow's premium Showcase listings to get your home seen by more buyers.
Get startedList with your own agent
Get your home in front of millions of buyers by listing it on Zillow.
Learn how to do itSell it yourself
Take full control of how buyers see your home on Zillow by listing For Sale by Owner (FSBO).
List your homeWhat's special
Private oasis exterior featuresNew roofIsland breakfast barSophisticated versatile dining spaceModern open flowSophisticated updated marble bathroomLawn irrigation system
Zillow last checked:
Listing updated:
Listed by:
Steven Miller Group 401-477-9316,
Coldwell Banker Realty
Bought with:
Steven Miller Group
Coldwell Banker Realty
Source: StateWide MLS RI,MLS#: 1412360
Facts & features
Interior
Bedrooms & bathrooms
- Bedrooms: 3
- Bathrooms: 2
- Full bathrooms: 1
- 1/2 bathrooms: 1
Bathroom
- Features: Ceiling Height 7 to 9 ft
- Level: First
- Area: 6 Square Feet
- Dimensions: 2
Bathroom
- Features: Ceiling Height 7 to 9 ft
- Level: Second
- Area: 55 Square Feet
- Dimensions: 5
Other
- Features: Ceiling Height 7 to 9 ft
- Level: Second
- Area: 154 Square Feet
- Dimensions: 14
Other
- Features: Ceiling Height 7 to 9 ft
- Level: Second
- Area: 121 Square Feet
- Dimensions: 11
Other
- Features: Ceiling Height 7 to 9 ft
- Level: Second
- Area: 108 Square Feet
- Dimensions: 9
Dining area
- Features: Ceiling Height 7 to 9 ft
- Level: First
- Area: 165 Square Feet
- Dimensions: 11
Kitchen
- Features: Ceiling Height 7 to 9 ft
- Level: First
- Area: 100 Square Feet
- Dimensions: 10
Other
- Features: Ceiling Height 7 to 9 ft
- Level: Lower
- Area: 90 Square Feet
- Dimensions: 6
Living room
- Features: Ceiling Height 7 to 9 ft
- Level: First
- Area: 204 Square Feet
- Dimensions: 17
Pantry
- Features: Ceiling Height 7 to 9 ft
- Level: First
- Area: 6 Square Feet
- Dimensions: 2
Sun room
- Features: Ceiling Height 7 to 9 ft
- Level: First
- Area: 90 Square Feet
- Dimensions: 10
Utility room
- Features: Ceiling Height 7 to 9 ft
- Level: Lower
- Area: 338 Square Feet
- Dimensions: 13
Heating
- Natural Gas, Steam
Cooling
- Ductless, Individual Unit
Appliances
- Included: Gas Water Heater, Dishwasher, Dryer, Disposal, Oven/Range, Refrigerator, Washer
Features
- Wall (Dry Wall), Wall (Plaster), Plumbing (Mixed), Insulation (Floors)
- Flooring: Ceramic Tile, Hardwood, Marble, Wood
- Windows: Insulated Windows
- Basement: Full,Interior Entry,Unfinished,Bath/Stubbed,Laundry,Storage Space,Utility,Work Shop
- Number of fireplaces: 1
- Fireplace features: Brick
Interior area
- Total structure area: 1,475
- Total interior livable area: 1,475 sqft
- Finished area above ground: 1,475
- Finished area below ground: 0
Property
Parking
- Total spaces: 4
- Parking features: Detached, Driveway
- Garage spaces: 1
- Has uncovered spaces: Yes
Features
- Patio & porch: Deck, Porch
- Fencing: Fenced
Lot
- Size: 6,590 Square Feet
- Features: Corner Lot, Sprinklers
Details
- Parcel number: PAWTM66L0621
- Special conditions: Conventional/Market Value
- Other equipment: Wood Stove
Construction
Type & style
- Home type: SingleFamily
- Architectural style: Bungalow
- Property subtype: Single Family Residence
Materials
- Dry Wall, Plaster, Vinyl Siding
- Foundation: Brick/Mortar, Mixed
Condition
- New construction: No
- Year built: 1900
Utilities & green energy
- Electric: 100 Amp Service, Circuit Breakers
- Sewer: Public Sewer
- Water: Public
- Utilities for property: Sewer Connected, Water Connected
Community & HOA
Community
- Features: Near Public Transport, Commuter Bus, Highway Access, Hospital, Interstate, Private School, Public School, Railroad, Recreational Facilities, Restaurants, Schools, Near Shopping, Tennis
- Subdivision: Oak Hill
HOA
- Has HOA: No
Location
- Region: Pawtucket
Financial & listing details
- Price per square foot: $542/sqft
- Tax assessed value: $571,400
- Annual tax amount: $7,051
- Date on market: 5/25/2026
- Inclusions: New architectural shingle roof 2021; New ductless AC/heat pump first floor 2021; New whole house water filtration system, new main water shut off valve, new plumbing for laundry/slop sink in basement; New wood stove insert in living room fireplace 2020; New stainless steel chimney liner 2020
Price history
| Date | Event | Price |
|---|---|---|
| 7/10/2026 | Sold | $800,000+6.8%$542/sqft |
Source:  StateWide MLS RI #1412360 Report a problem StateWide MLS RI #1412360 Report a problem | ||
| 6/20/2026 | Pending sale | $749,000$508/sqft |
Source: StateWide MLS RI #1412360 Report a problem | ||
| 6/3/2026 | Contingent | $749,000$508/sqft |
Source: StateWide MLS RI #1412360 Report a problem | ||
| 5/25/2026 | Listed for sale | $749,000+72.2%$508/sqft |
Source: StateWide MLS RI #1412360 Report a problem | ||
| 9/30/2020 | Sold | $435,000+33.2%$295/sqft |
Source: StateWide MLS RI #1260944 Report a problem | ||
| 5/15/2014 | Sold | $326,500-2.5%$221/sqft |
Source: Public Record Report a problem | ||
| 2/14/2014 | Listed for sale | $335,000+1.5%$227/sqft |
Source: William Raveis #1060077 Report a problem | ||
| 6/17/2005 | Sold | $330,000$224/sqft |
Source: Public Record Report a problem | ||
Public tax history
| Year | Property taxes | Tax assessment |
|---|---|---|
| 2025 | $7,051 | $571,400 |
| 2024 | $7,051 +12.7% | $571,400 +51.5% |
| 2023 | $6,254 | $377,200 |
| 2022 | $6,254 | $377,200 |
| 2021 | $6,254 -12.2% | $377,200 +10.6% |
| 2020 | $7,123 | $341,000 |
| 2019 | $7,123 +3.8% | $341,000 |
| 2018 | $6,864 +2.6% | $341,000 +15.8% |
| 2017 | $6,691 +3.8% | $294,500 |
| 2016 | $6,447 | $294,500 |
Find assessor info on the county website
Neighborhood: Oak Hill
Nearby homes
- $580,0003 bd1 ba1.2k sqft21 Glenwood Ave, Pawtucket, RI 02860Sold
- $715,8003 bd2 ba2.5k sqft66 Oak Hill Ave, Pawtucket, RI 02860Off Market
- $732,7003 bd1 ba2.1k sqft60 Oak Hill Ave, Pawtucket, RI 02860Off Market
- $946,7004 bd2 ba2.5k sqft72 Oak Hill Ave, Pawtucket, RI 02860Off Market

- $771,2003 bd1 ba2.1k sqft19 Ridge St, Pawtucket, RI 02860Off Market
- $813,6006 bd2 ba2.6k sqft25 Glenwood Ave, Pawtucket, RI 02860Off Market
- $787,9003 bd3 ba2.4k sqft38 Ridge St, Pawtucket, RI 02860Off Market
- $700,7003 bd2 ba1.6k sqft22 Glenwood Ave, Pawtucket, RI 02860Off Market
Nearby schools
GreatSchools rating
- 7/10Francis J. Varieur SchoolGrades: PK-5Distance: 0.5 mi
- 2/10Samuel Slater Junior High SchoolGrades: 6-8Distance: 1.3 mi
- 2/10Shea High SchoolGrades: 9-12Distance: 0.4 mi
Get a cash offer in 3 minutes
Find out how much your home could sell for in as little as 3 minutes with a no-obligation cash offer.
Estimated market value
$803,000
Get a cash offer in 3 minutes
Find out how much your home could sell for in as little as 3 minutes with a no-obligation cash offer.
Estimated market value
$803,000
- Rhode Island
- Providence County
- Pawtucket
- 02860
- Oak Hill
- 11 Glenwood Ave
Nearby cities
Nearby neighborhoods
Nearby zip codes
Other Pawtucket Topics
