Skip main navigation
Sold for $315,000
  • $315,000

    11 Glenwood Dr #L-0088, Myerstown, PA 17067

    3beds
    1,564sqft
    Single Family Residence
    Built in 1992
    0.28 Acres Lot
    $364,900 Zestimate®
    $201/sqft
    $1,851 Estimated rent

    Home value

    $364,900

    $347,000 - $383,000

    $1,851/mo

    Zestimate® history
    Loading
    Loading...

    Owner options

    List your home for rent

    $1,851/mo

    Rent Zestimate®

    Find your next renter with Zillow Rental Manager. Plus, with online applications, you can quickly screen prospective tenants – for free.

    Learn more

    $1,851/mo

    Rent Zestimate®

    Refinance and save

    $2,054/mo

    Est. payment

    Refinancing to a lower rate could help reduce your monthly payments and save thousands over the life of the loan.

    See today's rates

    $2,054/mo

    Est. payment

    Explore your selling options

    Work with a Zillow partner agent

    Leverage their expertise and Zillow's premium Showcase listings to get your home seen by more buyers.

    Get started

    List with your own agent

    Get your home in front of millions of buyers by listing it on Zillow.

    Learn how to do it

    Sell it yourself

    Take full control of how buyers see your home on Zillow by listing For Sale by Owner (FSBO).

    List your home

    What's special

    Sliding glass doorGarden shedWalk in closetDouble vanitySpacious hall bathIndoor parking spacesFormal dining room
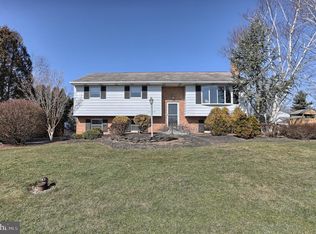
    ++++OFFER DEADLINE MONDAY, FEBRUARY 5TH 10:00AM++++ This well maintained Jackson Township split level may be just what you have been looking for. Located in a desirable neighborhood and boasting almost 1,600 sq ft of living space (3 BR/2.5baths) you are not going to want to miss seeing this fine home. Enter into a welcoming foyer area and check out the huge living room to the right with large picture window. You will find newer luxury vinyl plank flooring in your eat in kitchen and the formal dining room has a sliding glass door leading out to a 12x16 covered Trex deck. Upper level features an expansive primary bedroom with walk in closet and full bath attached plus two other bedrooms and a spacious hall bath with double vanity and skylight. A new metal roof was installed within the last 10 years and all HVAC mechanical components have been installed within the last 12 years. This property comes fully equipped with all of your kitchen appliances, washer and dryer, and a whole house generator that kicks on automatically and uses propane. Three indoor parking spaces with the original 2 car attached garage connecting to the additional 1 car attached heated garage each garage having extra space for workbenches and tools and plenty of extra parking space left in driveway. Enjoy your level and very private back yard with a garden shed for even more storage. This is an estate so some of the furnishing may be available for purchase as well.

    Zillow last checked:

    Listing updated:

    Listed by:

    Melissa MacBride 717-813-5769,

    Howard Hanna Krall Real Estate

    Bought with:

    Chad Thompson, RS167843L

    Chuck Thompson, Realtor

    Source: Bright MLS,MLS#: PALN2013234MLS Logo

    Facts & features

    Interior

    Bedrooms & bathrooms
    • Bedrooms: 3
    • Bathrooms: 2
    • Full bathrooms: 2
    Rooms
    • Room types: Living Room, Dining Room, Bedroom 2, Bedroom 3, Kitchen, Foyer, Bedroom 1, Laundry, Storage Room, Bathroom 2, Full Bath, Half Bath
    Basement
    • Area: 0
    Heating
    • Hot Water, Oil
    Cooling
    • Central Air, Electric
    Appliances
    • Included: Microwave, Cooktop, Refrigerator, Washer, Dryer, Electric Water Heater
    • Laundry: Lower Level, Laundry Room
    Features
    • Ceiling Fan(s), Walk-In Closet(s)
    • Flooring: Carpet
    • Windows: Skylight(s)
    • Basement: Full
    • Has fireplace: No
    Interior area
    • Total structure area: 1,564
    • Total interior livable area: 1,564 sqft
    • Finished area above ground: 1,564
    • Finished area below ground: 0

    Property

    Parking
    • Total spaces: 7
    • Parking features: Garage Faces Front, Garage Door Opener, Inside Entrance, Attached, Off Street
    • Attached garage spaces: 3
    Accessibility
    • Accessibility features: None
    Features
    • Levels: Multi/Split,Two and One Half
    • Stories: 2.5
    • Patio & porch: Deck
    • Pool features: None
    Lot
    • Size: 0.28 Acres
    Details
    • Additional structures: Above Grade, Below Grade
    • Parcel number: 2323696613857800000
    • Zoning: RESIDENTIAL
    • Special conditions: Standard

    Construction

    Type & style
    • Home type: SingleFamily
    • Property subtype: Single Family Residence
    Materials
    • Vinyl Siding
    • Foundation: Block
    • Roof: Metal
    Condition
    • New construction: No
    • Year built: 1992

    Utilities & green energy

    • Sewer: Public Sewer
    • Water: Public

    Community & HOA

    Community
    • Subdivision: None Available
    HOA
    • Has HOA: No
    Location
    • Region: Myerstown
    • Municipality: JACKSON TWP

    Financial & listing details

    • Price per square foot: $201/sqft
    • Tax assessed value: $193,700
    • Annual tax amount: $4,380
    • Date on market: 2/1/2024
    • Listing agreement: Exclusive Right To Sell
    • Listing terms: Cash,Conventional,FHA,USDA Loan,VA Loan
    • Inclusions: Microwave, Stove, Refrigerator, Washer, Dryer, Window Treatments, Whole House Generator
    • Ownership: Fee Simple

    Price history

    DateEventPrice
    3/28/2024Sold$315,000+1.6%$201/sqft
    Source: Bright MLS #PALN2013234 Report a problem
    2/6/2024Pending sale$309,900$198/sqft
    Source: Bright MLS #PALN2013234 Report a problem
    2/1/2024Listed for sale$309,900+300.7%$198/sqft
    Source: Bright MLS #PALN2013234 Report a problem
    12/21/2011Sold$77,346$49/sqft
    Source: Public Record Report a problem

    Public tax history

    YearProperty taxesTax assessment
    2025$4,380 +3.9%$193,700
    2024$4,214 +2.4%$193,700
    2023$4,117 +2%$193,700
    2022$4,036 $193,700
    2021-- $193,700
    Find assessor info on the county website

    Neighborhood: 17067

    Nearby schools

    GreatSchools rating
    Schools provided by the listing agent
    • District: Eastern Lebanon County

    Source: Bright MLS. This data may not be complete. We recommend contacting the local school district to confirm school assignments for this home.

    Get a cash offer in 3 minutes
    Find out how much your home could sell for in as little as 3 minutes with a no-obligation cash offer.
    Estimated market value
    $364,900
    Get a cash offer in 3 minutes
    Find out how much your home could sell for in as little as 3 minutes with a no-obligation cash offer.
    Estimated market value
    $364,900