Skip main navigation
Sold for $1,326,000
  • $1,326,000

    11 Godfrey Grove Dr, Simpsonville, SC 29681

    4beds
    3,294sqft
    Single Family Residence, Residential
    Built in 2020
    0.35 Acres Lot
    $1,461,200 Zestimate®
    $403/sqft
    $3,370 Estimated rent

    Home value

    $1,461,200

    $1.34M - $1.61M

    $3,370/mo

    Zestimate® history
    Loading
    Loading...

    Owner options

    List your home for rent

    $3,370/mo

    Rent Zestimate®

    Find your next renter with Zillow Rental Manager. Plus, with online applications, you can quickly screen prospective tenants – for free.

    Learn more

    $3,370/mo

    Rent Zestimate®

    Refinance and save

    $7,636/mo

    Est. payment

    Refinancing to a lower rate could help reduce your monthly payments and save thousands over the life of the loan.

    See today's rates

    $7,636/mo

    Est. payment

    Explore your selling options

    Work with a Zillow partner agent

    Leverage their expertise and Zillow's premium Showcase listings to get your home seen by more buyers.

    Get started

    List with your own agent

    Get your home in front of millions of buyers by listing it on Zillow.

    Learn how to do it

    Sell it yourself

    Take full control of how buyers see your home on Zillow by listing For Sale by Owner (FSBO).

    List your home

    What's special

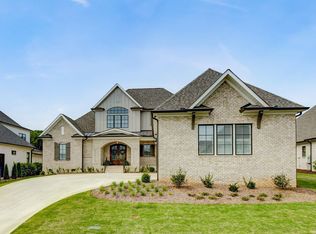
    Welcome to 11 Godfrey Grove Drive, an exceptional home nestled in the sought-after gated community of Godfrey Ridge. This 2020 Sadler Custom-built home showcases the height of craftsmanship and design, featuring an all-brick exterior and an array of high-end finishes. This property offers four bedrooms and 4.5 bathrooms, catering to both comfort and privacy with ensuite facilities in each bedroom. The heart of this home is centered around a gourmet kitchen equipped with granite countertops, a 9ft island, six-burner gas range with griddle, double ovens, and dual pantries for ample storage. Transition seamlessly into the open-concept great room, where a coffered ceiling and a gas fireplace framed by a custom wood mantel create a warm, inviting environment. Extensive crown molding, gorgeous hardwoods, custom Hunter Douglas Roman shades, and signature transom windows enhance the luxurious aesthetic. The primary suite on the main level offers a private retreat, complete with soaking tub, zero entry shower, and a custom-designed walk-in closet. Two additional bedrooms on the main level offer flexibility and space, with the second level providing an ideal setup for a family room or in-law suite. Outdoor living is a breeze with a screened porch, a large patio, and a professionally landscaped yard, poised for a potential pool addition. Additional features include a three-car garage, a circular driveway, a drop-zone with built-in bench, a laundry room equipped with cabinets and granite countertops, and double-hung windows that have two operating sashes that move up and down allowing for ventilation on top, bottom, or both. Located conveniently near Roper Mountain and Woodruff Rd, this home offers easy access to shopping and dining, and it is zoned for award-winning schools. Presenting both luxury and practicality, 11 Godfrey Grove Drive is more than just a house—it’s a place to call home.

    Zillow last checked:

    Listing updated:

    Listed by:

    Lisa DuBose 864-430-5976,

    BHHS C.Dan Joyner-Woodruff Rd

    Bought with:

    Virginia Hayes

    Coldwell Banker Caine/Williams

    Source: Greater Greenville AOR,MLS#: 1530567MLS Logo

    Facts & features

    Interior

    Bedrooms & bathrooms
    • Bedrooms: 4
    • Bathrooms: 5
    • Full bathrooms: 4
    • 1/2 bathrooms: 1
    • Main level bathrooms: 3
    • Main level bedrooms: 3
    Primary bedroom
    • Area: 345
    • Dimensions: 23 x 15
    Bedroom 2
    • Area: 182
    • Dimensions: 14 x 13
    Bedroom 3
    • Area: 168
    • Dimensions: 14 x 12
    Bedroom 4
    • Area: 440
    • Dimensions: 22 x 20
    Primary bathroom
    • Features: Double Sink, Full Bath, Shower-Separate, Tub-Garden, Walk-In Closet(s)
    • Level: Main
    Dining room
    • Area: 180
    • Dimensions: 15 x 12
    Family room
    • Area: 323
    • Dimensions: 19 x 17
    Kitchen
    • Area: 288
    • Dimensions: 18 x 16
    Heating
    • Forced Air, Natural Gas
    Cooling
    • Central Air, Electric
    Appliances
    • Included: Dishwasher, Disposal, Free-Standing Gas Range, Gas Oven, Double Oven, Microwave, Tankless Water Heater
    • Laundry: Sink, 1st Floor, Walk-in, Gas Dryer Hookup, Electric Dryer Hookup, Laundry Room
    Features
    • Bookcases, High Ceilings, Ceiling Fan(s), Ceiling Smooth, Granite Counters, Open Floorplan, Coffered Ceiling(s), Pantry
    • Flooring: Ceramic Tile, Wood
    • Windows: Tilt Out Windows
    • Basement: None
    • Attic: Storage
    • Number of fireplaces: 1
    • Fireplace features: Gas Log
    Interior area
    • Total structure area: 3,294
    • Total interior livable area: 3,294 sqft

    Property

    Parking
    • Total spaces: 3
    • Parking features: Attached, Garage Door Opener, Key Pad Entry, Circular Driveway, Concrete
    • Attached garage spaces: 3
    • Has uncovered spaces: Yes
    Features
    • Levels: 1+Bonus
    • Stories: 1
    • Patio & porch: Patio, Screened
    • Fencing: Fenced
    Lot
    • Size: 0.35 Acres
    • Dimensions: 75 x 36 x 129 x 99 x 155
    • Features: Corner Lot, Few Trees, Sprklr In Grnd-Full Yard, 1/2 Acre or Less
    Details
    • Parcel number: 0531.2401006.00

    Construction

    Type & style
    • Home type: SingleFamily
    • Architectural style: European
    • Property subtype: Single Family Residence, Residential
    Materials
    • Brick Veneer
    • Foundation: Crawl Space
    • Roof: Architectural
    Condition
    • Year built: 2020
    Details
    • Builder name: Sadler

    Utilities & green energy

    • Sewer: Public Sewer
    • Water: Public
    • Utilities for property: Cable Available, Underground Utilities

    Community & neighborhood

    Security
    • Security features: Smoke Detector(s)
    Community
    • Community features: Gated, Sidewalks
    Location
    • Region: Simpsonville
    • Subdivision: Godfrey Ridge

    Price history

    DateEventPrice
    7/22/2024Sold$1,326,000+6.1%$403/sqft
    Source: Greater Greenville AOR #1530567 Report a problem
    7/2/2024Pending sale$1,250,000$379/sqft
    Source: Greater Greenville AOR #1530567 Report a problem
    6/26/2024Listed for sale$1,250,000+34.4%$379/sqft
    Source: Greater Greenville AOR #1530567 Report a problem
    12/15/2021Sold$930,000-3%$282/sqft
    Source: Greater Greenville AOR #1454506 Report a problem
    10/10/2021Pending sale$959,000$291/sqft
    Source: Greater Greenville AOR #1454506 Report a problem
    9/23/2021Listed for sale$959,000+539.3%$291/sqft
    Source: Greater Greenville AOR #1454506 Report a problem
    9/18/2019Sold$150,000$46/sqft
    Source: Public Record Report a problem

    Public tax history

    YearProperty taxesTax assessment
    2024$5,359 -1.6%$911,910
    2023$5,447 +4.9%$911,910
    2022$5,191 +18.8%$911,910 +18.1%
    2021$4,369 +60.9%$771,870 +414.6%
    2020$2,716 +315.3%$150,000
    2019$654 $150,000

    Find assessor info on the county website

    Neighborhood: 29681

    Nearby schools

    GreatSchools rating
    Schools provided by the listing agent
    • Elementary: Oakview
    • Middle: Mauldin
    • High: J. L. Mann

    Source: Greater Greenville AOR. This data may not be complete. We recommend contacting the local school district to confirm school assignments for this home.

    Get a cash offer in 3 minutes
    Find out how much your home could sell for in as little as 3 minutes with a no-obligation cash offer.
    Estimated market value
    $1,461,200
    Get a cash offer in 3 minutes
    Find out how much your home could sell for in as little as 3 minutes with a no-obligation cash offer.
    Estimated market value
    $1,461,200