This spacious 5-bedroom, 2.5-bath home is set on over 5 private, park-like acres in one of Scarborough's most desirable locations, less than 10 minutes from the area's beautiful beaches. Offering a rare combination of space, privacy, and location, the first floor features a functional layout with a kitchen that opens to the living and dining areas, along with a half bath, a bright four-season sunroom with heat and A/C, and two additional flexible rooms ideal for a home office, den, or playroom.
Upstairs, you'll find a true primary suite with dual closets, including a walk-in, and a spacious en-suite bath with a jacuzzi tub. Four additional generously sized bedrooms, a full bath, and convenient second-floor laundry complete the upper level.
The lower level provides additional space and options with a dedicated movie room, gym or office area, and two large storage rooms, along with direct access to the heated garage.
The home includes central air, five zones of heat, a whole-house attic fan, a whole-house water filtration system, and a generator hookup. Additional features include a heated two-car garage, a detached third-car garage/storage shed, full attic, and an attached, large fenced-in dog pen with direct access through the garage.
Outside, enjoy a heated in-ground fiberglass pool with pool house, automatic sprinkler system, and access to Bond Brook, all located on a quiet cul-de-sac.
This home presents a great opportunity for buyers looking to update and truly make it their own. With solid bones, a spacious layout, and an exceptional setting, this property is ready to be reimagined.
Closed
$805,000
11 Goldenwood Drive, Scarborough, ME 04074
5beds
3,389sqft
Single Family Residence
Built in 1998
5.03 Acres Lot
$806,200 Zestimate®
$238/sqft
$5,843 Estimated rent
Home value
$806,200
$766,000 - $847,000
$5,843/mo
Zestimate® history
Owner options
List your home for rent
$5,843/mo
Rent Zestimate®
Find your next renter with Zillow Rental Manager. Plus, with online applications, you can quickly screen prospective tenants – for free.
$5,843/mo
Rent Zestimate®
Refinance and save
$4,061/mo
Est. payment
Refinancing to a lower rate could help reduce your monthly payments and save thousands over the life of the loan.
$4,061/mo
Est. payment
Explore your selling options
Work with a Zillow partner agent
Leverage their expertise and Zillow's premium Showcase listings to get your home seen by more buyers.
Get startedList with your own agent
Get your home in front of millions of buyers by listing it on Zillow.
Learn how to do itSell it yourself
Take full control of how buyers see your home on Zillow by listing For Sale by Owner (FSBO).
List your homeWhat's special
Generator hookupWhole-house water filtration systemFull atticWhole-house attic fanHeated two-car garageConvenient second-floor laundryCentral air
Zillow last checked:
Listing updated:
Listed by:
Dream Home Realty LLC
Bought with:
Portside Real Estate Group
Source: Maine Listings,MLS#: 1659622
Facts & features
Interior
Bedrooms & bathrooms
- Bedrooms: 5
- Bathrooms: 3
- Full bathrooms: 2
- 1/2 bathrooms: 1
Primary bedroom
- Level: Second
Bedroom 2
- Level: Second
Bedroom 3
- Level: Second
Bedroom 4
- Level: Second
Bedroom 5
- Level: Second
Den
- Level: First
Dining room
- Level: First
Exercise room
- Level: Basement
Family room
- Level: First
Kitchen
- Level: First
Living room
- Level: First
Media room
- Level: Basement
Sunroom
- Level: First
Heating
- Baseboard
Cooling
- Central Air, Wall Unit(s)
Features
- Bathtub, Shower, Walk-In Closet(s)
- Flooring: Carpet, Tile, Vinyl, Wood
- Basement: Interior Entry,Finished,Full,Unfinished
- Number of fireplaces: 1
Interior area
- Total structure area: 3,389
- Total interior livable area: 3,389 sqft
- Finished area above ground: 2,889
- Finished area below ground: 500
Property
Parking
- Total spaces: 2
- Parking features: Paved, 5 - 10 Spaces, On Site, Heated Garage, Basement
- Attached garage spaces: 2
Features
- Patio & porch: Deck, Glassed-in Porch
- Has private pool: Yes
Lot
- Size: 5.03 Acres
- Features: Abuts Conservation, Neighborhood, Suburban, Level, Landscaped, Wooded
Details
- Additional structures: Outbuilding, Shed(s)
- Parcel number: SCARMR025L921
- Zoning: 16
Construction
Type & style
- Home type: SingleFamily
- Architectural style: Colonial
- Property subtype: Single Family Residence
Materials
- Wood Frame, Vinyl Siding
- Roof: Shingle
Condition
- Year built: 1998
Utilities & green energy
- Electric: Circuit Breakers, Underground
- Sewer: Septic Tank
- Water: Private, Well
Community & HOA
Location
- Region: Scarborough
Financial & listing details
- Price per square foot: $238/sqft
- Tax assessed value: $500,400
- Annual tax amount: $8,623
- Date on market: 4/29/2026
- Road surface type: Paved
Price history
| Date | Event | Price |
|---|---|---|
| 6/26/2026 | Sold | $805,000-5.2%$238/sqft |
Source:  Maine Listings #1659622 Report a problem Maine Listings #1659622 Report a problem | ||
| 5/11/2026 | Pending sale | $849,000$251/sqft |
Source: Maine Listings #1659622 Report a problem | ||
| 4/29/2026 | Listed for sale | $849,000$251/sqft |
Source: Maine Listings #1659622 Report a problem | ||
Public tax history
| Year | Property taxes | Tax assessment |
|---|---|---|
| 2024 | $7,991 | $500,400 |
| 2023 | $7,991 +3.8% | $500,400 |
| 2022 | $7,701 +3.5% | $500,400 0% |
| 2020 | $7,437 +5.3% | $500,500 |
| 2019 | $7,066 +1.1% | $500,500 +18.1% |
| 2017 | $6,990 +3.6% | $423,900 |
| 2016 | $6,748 +2.8% | $423,900 |
| 2015 | $6,566 +5.1% | $423,900 |
| 2014 | $6,250 -0.2% | $423,900 |
| 2013 | $6,261 +7% | $423,900 |
| 2012 | $5,850 | $423,900 +3.2% |
| 2006 | -- | $410,900 |
Find assessor info on the county website
Neighborhood: 04074
Nearby homes
- $723,1003 bd2 ba2.2k sqft9 Goldenwood Dr, Scarborough, ME 04074Off Market
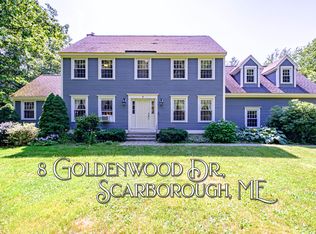
- $915,0004 bd3 ba3.3k sqft8 Goldenwood Dr, Scarborough, ME 04074Sold
- $738,8003 bd3 ba2.4k sqft15 Goldenwood Dr, Scarborough, ME 04074Off Market
- $915,1004 bd2 ba3k sqft14 Goldenwood Dr, Scarborough, ME 04074Off Market
- $761,1003 bd2 ba2.4k sqft7 Goldenwood Dr, Scarborough, ME 04074Off Market
- $991,4004 bd3 ba4.5k sqft11 Sterlingwood Dr, Scarborough, ME 04074Off Market
- $684,7004 bd2 ba1.9k sqft6 Goldenwood Dr, Scarborough, ME 04074Off Market
- $707,9003 bd2 ba2.4k sqft9 Sterlingwood Dr, Scarborough, ME 04074Off Market
Nearby schools
GreatSchools rating
- NABlue Point SchoolGrades: PK-2Distance: 4.3 mi
- 9/10Scarborough Middle SchoolGrades: 6-8Distance: 4.8 mi
- 9/10Scarborough High SchoolGrades: 9-12Distance: 5.1 mi


Get pre-qualified for a loan
At Zillow Home Loans, we can pre-qualify you in as little as 5 minutes with no impact to your credit score.An equal housing lender. NMLS #10287.
Sell for more on Zillow
Get a Zillow Showcase℠ listing at no additional cost and you could sell for .
$806,200
2% more
+$16,124
With Zillow Showcase(estimated)
$822,324
- Maine
- Cumberland County
- Scarborough
- 04074
- 11 Goldenwood Drive
Nearby cities
Nearby neighborhoods
Nearby zip codes
Other Scarborough Topics
