Skip main navigation
Off market
  • $1,240,100

    11 Goldfinch Cir, Phoenixville, PA 19460

    4beds
    4,898sqft
    SingleFamily
    Built in 2005
    0.44 Acres Lot
    $1,240,100 Zestimate®
    $253/sqft
    $5,655 Estimated rent

    Home value

    $1,240,100

    $1.17M - $1.33M

    $5,655/mo

    Zestimate® history
    Loading
    Loading...

    Owner options

    List your home for rent

    $5,655/mo

    Rent Zestimate®

    Find your next renter with Zillow Rental Manager. Plus, with online applications, you can quickly screen prospective tenants – for free.

    Learn more

    $5,655/mo

    Rent Zestimate®

    Refinance and save

    $6,545/mo

    Est. payment

    Refinancing to a lower rate could help reduce your monthly payments and save thousands over the life of the loan.

    See today's rates

    $6,545/mo

    Est. payment

    Explore your selling options

    Work with a Zillow partner agent

    Leverage their expertise and Zillow's premium Showcase listings to get your home seen by more buyers.

    Get started

    List with your own agent

    Get your home in front of millions of buyers by listing it on Zillow.

    Learn how to do it

    Sell it yourself

    Take full control of how buyers see your home on Zillow by listing For Sale by Owner (FSBO).

    List your home

    What's special

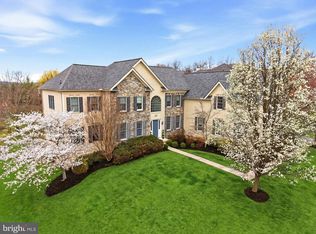
    New Construction? That's what the condition & the features of this home feel like!....At a fraction of the price of new construction for all of these upgrades!Brick and vinyl exterior - NO STUCCO! These owners have invested recently, a significant amount of upgrades post construction, into this beautiful property. Custom Millwork and paint throughout every room, stunning 10 foot ceilings on the main level, upgraded the cabinets with additional paneling and Millwork, installed granite counters in all four full bathrooms, added a wall of custom cabinets and granite counters and a sink in the laundry room, converted fireplace to gas and installed gas line on deck for grill, installed built-ins in the mud room to accommodate back packs, shoes, etc., upgraded alarm system, new frameless shower door in Master bathroom, installed "Nest" thermostats, upgraded lighting inside and out, extra built?in shelving in walk out basement. Wood floors on main level, & on 2nd level hallwy. Kitchen features cherry custom cabinetry, granite counters, & a 2nd stairway up to the 2nd level. The 2 story family rm, features a floor to ceiling, mirror faced gas fireplace, flanked by a dramatic wall of windows w/ views of private backyard.The entire home on both levels features elegant custom molding & millwork. Office features a wall of windows & French doors. Large Master bedrm suite features a sitting room that is perfect to relax and curl up with a good book and a cup of coffee, and two large walk in closets. The Master bath w/ upgraded tile, large soaking tub & new frameless glass enclosed stall shower, round out the luxurious Master suite. Bedrm 2 , 3 & 4 all enjoy their own Bathrms. All bedrooms enjoy large closets. What a life! Play 18 holes on this beautiful private rolling golf course, shower and change in the clubhouse; then step upstairs to enjoy drinks in the fireside lounge and move to one of the many clubhouse dining rooms to enjoy dinner prepared by award winning chefs. This is

    This property is off market, which means it's not currently listed for sale or rent on Zillow. This may be different from what's available on other websites or public sources.
    Facts & features

    Interior

    Bedrooms & bathrooms
    • Bedrooms: 4
    • Bathrooms: 5
    • Full bathrooms: 4
    • 1/2 bathrooms: 1
    Heating
    • Forced air, Gas
    Cooling
    • Central
    Appliances
    • Included: Refrigerator
    Features
    • Flooring: Hardwood
    • Basement: Finished
    • Has fireplace: Yes
    Interior area
    • Total interior livable area: 4,898 sqft

    Property

    Parking
    • Total spaces: 6
    • Parking features: Garage - Attached
    Features
    • Exterior features: Vinyl, Brick
    Lot
    • Size: 0.44 Acres
    Details
    • Parcel number: 610002187614

    Construction

    Type & style
    • Home type: SingleFamily
    • Architectural style: Colonial
    Materials
    • Roof: Asphalt
    Condition
    • Year built: 2005

    Community & HOA

    Location
    • Region: Phoenixville

    Financial & listing details

    • Price per square foot: $253/sqft
    • Tax assessed value: $466,940
    • Annual tax amount: $18,767

    Price history

    DateEventPrice
    11/15/2017Sold$710,000-2.1%$145/sqft
    Source: Public Record Report a problem
    10/21/2017Pending sale$724,900$148/sqft
    Source: RE/MAX MAIN LINE #7057743 Report a problem
    10/21/2017Listed for sale$724,900$148/sqft
    Source: RE/MAX Main Line-Paoli #7057743 Report a problem
    10/21/2017Pending sale$724,900$148/sqft
    Source: RE/MAX Main Line-Paoli #7057743 Report a problem
    9/22/2017Listed for sale$724,900+9.8%$148/sqft
    Source: RE/MAX Main Line-Paoli #7057743 Report a problem
    2/28/2013Sold$660,000-3.9%$135/sqft
    Source: Public Record Report a problem
    1/31/2013Pending sale$687,000$140/sqft
    Source: CENTURY 21 Norris - Valley Forge #6133278 Report a problem
    11/14/2012Price change$687,000-4.5%$140/sqft
    Source: CENTURY 21 Norris - Valley Forge #6133278 Report a problem
    10/2/2012Price change$719,000-1.2%$147/sqft
    Source: Simple Choice Realty, Inc #6037952 Report a problem
    9/14/2012Price change$728,000-1.5%$149/sqft
    Source: Simple Choice Realty, Inc #6037952 Report a problem
    7/7/2012Price change$739,000-1.3%$151/sqft
    Source: Simple Choice Realty, Inc #6037952 Report a problem
    6/26/2012Price change$749,000-1.3%$153/sqft
    Source: Simple Choice Realty, Inc #6037952 Report a problem
    5/17/2012Price change$759,000-1.3%$155/sqft
    Source: Simple Choice Realty, Inc #6037952 Report a problem
    4/16/2012Listed for sale$769,000+9.6%$157/sqft
    Source: Simple Choice Realty, Inc #6037952 Report a problem
    11/7/2005Sold$701,479$143/sqft
    Source: Public Record Report a problem

    Public tax history

    YearProperty taxesTax assessment
    2025$18,767 +5.8%$466,940
    2024$17,745 $466,940
    2023$17,745 +18.7%$466,940 +11%
    2022$14,949 +6.4%$420,500
    2021$14,049 +2.7%$420,500
    2020$13,678 +1.9%$420,500
    2019$13,419 +2%$420,500
    2018$13,160 +1.3%$420,500
    2017$12,996 +4.7%$420,500
    2016$12,414 +2.2%$420,500
    2015$12,151 +1.7%$420,500
    2014$11,944 +1.7%$420,500
    2013$11,740 +1.7%$420,500
    2012$11,539 +1%$420,500 -3.5%
    2011$11,427 +1.8%$435,750
    2010$11,227 +3.5%$435,750
    2009$10,843 +3.8%$435,750
    2008$10,442 +3.1%--
    2007$10,127 +2.9%--
    2006$9,838 --
    2005-- --
    Find assessor info on the county website

    Neighborhood: 19460

    Nearby schools

    GreatSchools rating
    Schools provided by the listing agent
    • Elementary: Oaks
    • Middle: Spring-Frd
    • High: Spring-Frd
    • District: Springford

    Source: The MLS. This data may not be complete. We recommend contacting the local school district to confirm school assignments for this home.

    Get a cash offer in 3 minutes
    Find out how much your home could sell for in as little as 3 minutes with a no-obligation cash offer.
    Estimated market value
    $1,240,100
    Get a cash offer in 3 minutes
    Find out how much your home could sell for in as little as 3 minutes with a no-obligation cash offer.
    Estimated market value
    $1,240,100