Skip main navigation
Closed
  • $1,600,000

    11 Goldfinch Lane, Surry, ME 04684

    3beds
    3,157sqft
    Single Family Residence
    Built in 2012
    2.2 Acres Lot
    $1,679,600 Zestimate®
    $507/sqft
    $3,796 Estimated rent

    Home value

    $1,679,600

    $1.49M - $1.90M

    $3,796/mo

    Zestimate® history
    Loading
    Loading...

    Owner options

    List your home for rent

    $3,796/mo

    Rent Zestimate®

    Find your next renter with Zillow Rental Manager. Plus, with online applications, you can quickly screen prospective tenants – for free.

    Learn more

    $3,796/mo

    Rent Zestimate®

    Refinance and save

    $7,938/mo

    Est. payment

    Refinancing to a lower rate could help reduce your monthly payments and save thousands over the life of the loan.

    See today's rates

    $7,938/mo

    Est. payment

    Explore your selling options

    Work with a Zillow partner agent

    Leverage their expertise and Zillow's premium Showcase listings to get your home seen by more buyers.

    Get started

    List with your own agent

    Get your home in front of millions of buyers by listing it on Zillow.

    Learn how to do it

    Sell it yourself

    Take full control of how buyers see your home on Zillow by listing For Sale by Owner (FSBO).

    List your home

    What's special

    Gravel beachSloping pathTriple-pane glassThree-season porchSolid maple floorsDeck facing the waterOpen layout
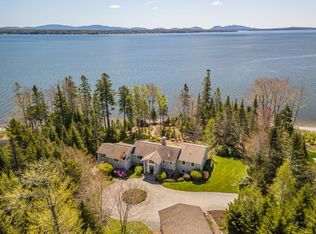
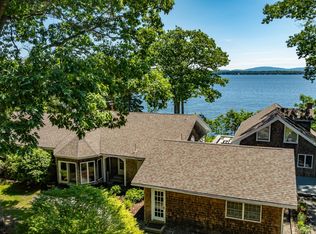
    Welcome to 11 Goldfinch Lane, a bright and airy ultra-efficient house with spectacular views set on more than 290 feet of deep water oceanfront on Newbury Neck in Surry. A sloping path leads down to a gravel beach perfect for swimming, playing or launching kayaks. Designed by Phil Kaplan of the renowned Kaplan and Thompson Architects, this three-bedroom, 2.5-bathroom home is a model of state-of-the-art energy use, certified by the PassivHaus Institute. With 36 solar panels generating more power than the house consumes and a whole-house ERV system providing a continuous flow of fresh, filtered air, the home's environmentally conscious design creates a uniquely comfortable and energy-saving year-round living space. The primary bedroom and bathroom are conveniently located on the first floor, and the open layout streams natural light throughout. A deck facing the water and a three-season porch offer serene views of the mountains of Acadia National Park across the bay, while beautiful gardens with stone walls add to the charm. Inside, the house feels sheltered and quiet, with 18-inch walls and triple-pane glass, and there are ocean and mountain views from almost every room. Heating and cooling are powered by Mitsubishi heat pumps, with a whole-house backup generator for peace of mind. The two-car garage includes a level 2 car charger, with a large additional area upstairs for storage. Practical features like fiber optic internet, triple-pane windows, and solid maple floors complement the home's thoughtful design. Equidistant to Blue Hill and Ellsworth, this property offers exceptional convenience. Biking, hiking, swimming, and kayaking are accessible directly from the property; no car needed! The house offers a rare combination of comfort, beauty and net-zero energy efficiency. 11 Goldfinch Lane is more than a home - it's a statement of healthful living, surrounded by the beauty and magic of the Blue Hill Peninsula.

    Zillow last checked:

    Listing updated:

    Listed by:

    The Christopher Group, LLC

    Bought with:

    Elevate Maine Realty

    Source: Maine Listings,MLS#: 1615365MLS Logo

    Facts & features

    Interior

    Bedrooms & bathrooms
    • Bedrooms: 3
    • Bathrooms: 3
    • Full bathrooms: 2
    • 1/2 bathrooms: 1
    Primary bedroom
    • Level: First
    Bedroom 2
    • Level: Second
    Bedroom 3
    • Level: Second
    Dining room
    • Level: First
    Family room
    • Level: Second
    Kitchen
    • Level: First
    Living room
    • Level: First
    Mud room
    • Level: First
    Heating
    • Heat Pump
    Cooling
    • Heat Pump
    Appliances
    • Included: Dishwasher, Dryer, Microwave, Electric Range, Refrigerator, Washer, ENERGY STAR Qualified Appliances, Tankless Water Heater
    Features
    • 1st Floor Primary Bedroom w/Bath, Bathtub, Shower, Storage, Primary Bedroom w/Bath
    • Flooring: Tile, Wood
    • Windows: Triple Pane Windows
    • Basement: Bulkhead,Interior Entry,Full
    • Has fireplace: No
    Interior area
    • Total structure area: 3,157
    • Total interior livable area: 3,157 sqft
    • Finished area above ground: 3,157
    • Finished area below ground: 0

    Property

    Parking
    • Total spaces: 2
    • Parking features: Paved, 5 - 10 Spaces, Electric Vehicle Charging Station(s), Garage Door Opener, Storage
    • Garage spaces: 2
    Features
    • Patio & porch: Deck, Patio
    • Has view: Yes
    • View description: Scenic
    • Body of water: Union River Bay
    • Frontage length: Waterfrontage: 294,Waterfrontage Owned: 294
    Lot
    • Size: 2.20 Acres
    • Features: Near Public Beach, Rural, Open Lot, Rolling Slope, Landscaped
    Details
    • Parcel number: SURYM019L016A
    • Zoning: Residential
    • Other equipment: Generator, Internet Access Available

    Construction

    Type & style
    • Home type: SingleFamily
    • Architectural style: Contemporary
    • Property subtype: Single Family Residence
    Materials
    • Wood Frame, Fiber Cement
    • Roof: Shingle
    Condition
    • Year built: 2012

    Utilities & green energy

    • Electric: Circuit Breakers, Combination, Underground, Photovoltaics Seller Owned
    • Sewer: Private Sewer
    • Water: Private
    Green energy
    • Energy efficient items: Dehumidifier, Double Wall (12''+) Construction, Water Heater, Insulated Foundation, LED Light Fixtures, Thermostat, Smart Electric Meter
    • Water conservation: Air Exchanger, Low Flow Commode, Other/See Internal Remarks

    Community & neighborhood

    Security
    • Security features: Security System
    Location
    • Region: Surry

    Price history

    DateEventPrice
    6/16/2025Pending sale$1,950,000+21.9%$618/sqft
    Source: Maine Listings #1615365 Report a problem
    6/12/2025Sold$1,600,000-17.9%$507/sqft
    Source: Maine Listings #1615365 Report a problem
    5/14/2025Contingent$1,950,000$618/sqft
    Source: Maine Listings #1615365 Report a problem
    4/25/2025Price change$1,950,000-8%$618/sqft
    Source: Maine Listings #1615365 Report a problem
    4/7/2025Price change$2,120,000-5.8%$672/sqft
    Source: Maine Listings #1615365 Report a problem
    3/4/2025Listed for sale$2,250,000-2.2%$713/sqft
    Source: Maine Listings #1615365 Report a problem
    10/13/2024Listing removed$2,300,000$729/sqft
    Source: Maine Listings #1604490 Report a problem
    9/26/2024Listed for sale$2,300,000$729/sqft
    Source: Maine Listings #1604490 Report a problem

    Public tax history

    YearProperty taxesTax assessment
    2024$10,448 +16.2%$993,200
    2023$8,988 +11.2%$993,200
    2022$8,085 -7.8%$993,200 +14.7%
    2021$8,766 +8.1%$866,200
    2020$8,108 +4.6%$866,200
    2019$7,752 +0.9%$866,200 -0.2%
    2018$7,681 +2.3%$867,900
    2017$7,507 +1.2%$867,900
    2016$7,421 +17.9%$867,900
    2015$6,292 -2%$867,900
    2014$6,422 $867,900

    Find assessor info on the county website

    Neighborhood: 04684

    Nearby schools

    GreatSchools rating
    Get pre-qualified for a loan
    At Zillow Home Loans, we can pre-qualify you in as little as 5 minutes with no impact to your credit score.

    An equal housing lender. NMLS #10287.