Skip main navigation
Sold for $725,000
  • $725,000

    11 Goldfinch Terrace, East Lyme, CT 06333

    4beds
    3,808sqft
    Single Family Residence
    Built in 1997
    1.16 Acres Lot
    $806,600 Zestimate®
    $190/sqft
    $4,442 Estimated rent

    Home value

    $806,600

    $766,000 - $847,000

    $4,442/mo

    Zestimate® history
    Loading
    Loading...

    Owner options

    List your home for rent

    $4,442/mo

    Rent Zestimate®

    Find your next renter with Zillow Rental Manager. Plus, with online applications, you can quickly screen prospective tenants – for free.

    Learn more

    $4,442/mo

    Rent Zestimate®

    Refinance and save

    $4,068/mo

    Est. payment

    Refinancing to a lower rate could help reduce your monthly payments and save thousands over the life of the loan.

    See today's rates

    $4,068/mo

    Est. payment

    Explore your selling options

    Work with a Zillow partner agent

    Leverage their expertise and Zillow's premium Showcase listings to get your home seen by more buyers.

    Get started

    List with your own agent

    Get your home in front of millions of buyers by listing it on Zillow.

    Learn how to do it

    Sell it yourself

    Take full control of how buyers see your home on Zillow by listing For Sale by Owner (FSBO).

    List your home

    What's special

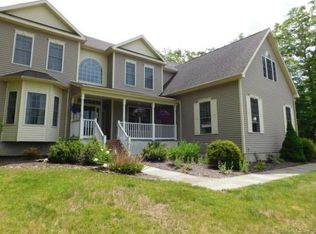
    Welcome to 11 Goldfinch Terrace in East Lyme. This spacious home offers 4 bedrooms and 3 full baths, boasting over 2600 sq ft of living space plus an additional 1120 sq ft of heated space in the lower level. The lower level includes a roughed-in bath, 3 separate living areas and a dedicated entrance, offering flexibility for various living arrangements such as an in-law suite or guest accommodations. This well-maintained home is designed for comfortable living and entertaining, featuring a formal living and dining room, crown molding and hardwood floors throughout the main level. The updated kitchen is equipped with granite countertops, stainless steel appliances, a double oven, a large island and a walk-in pantry. A cozy dining nook with a slider leads out to the large deck, perfect for outdoor gatherings and offers easy access to the fireplaced family room. The main floor also includes a convenient full bath and laundry room. Upstairs, you'll find the primary bedroom with an updated ensuite bathroom and walk-in closet, along with three additional spacious bedroom and another full bath. You will appreciate the newer roof, 2 car garage, storage and A/C. Outside, the property is surrounded by beautiful landscaping providing plenty of opportunities to enjoy nature on the back deck, patio, or front farmers porch. Conveniently located near the center of town, yet tucked away in the Heritage Fields neighborhood, this home offers the perfect blend of accessibility and tranquility

    Zillow last checked:

    Listing updated:

    Listed by:

    THE WYETH TEAM AT WILLIAM PITT SOTHEBYS INTERNATIONAL REALTY,

    Stacey Wyeth 860-941-5106,

    William Pitt Sotheby's Int'l 860-739-4440

    Bought with:

    Prashant Patel, RES.0818855

    L.J. Shoreline Realty

    Source: Smart MLS,MLS#: 24016009MLS Logo

    Facts & features

    Interior

    Bedrooms & bathrooms
    • Bedrooms: 4
    • Bathrooms: 3
    • Full bathrooms: 3
    Rooms
    • Room types: Bonus Room, Roughed-In Bath
    Primary bedroom
    • Features: Ceiling Fan(s), Full Bath, Walk-In Closet(s), Wall/Wall Carpet
    • Level: Upper
    • Area: 210.91 Square Feet
    • Dimensions: 13.1 x 16.1
    Bedroom
    • Features: Wall/Wall Carpet
    • Level: Upper
    • Area: 95.03 Square Feet
    • Dimensions: 9.4 x 10.11
    Bedroom
    • Features: Ceiling Fan(s), Walk-In Closet(s), Wall/Wall Carpet
    • Level: Upper
    • Area: 172.9 Square Feet
    • Dimensions: 13.3 x 13
    Bedroom
    • Features: Ceiling Fan(s), Walk-In Closet(s), Wall/Wall Carpet
    • Level: Upper
    • Area: 175.5 Square Feet
    • Dimensions: 13 x 13.5
    Dining room
    • Features: Hardwood Floor
    • Level: Main
    • Area: 188.86 Square Feet
    • Dimensions: 13.3 x 14.2
    Family room
    • Features: Built-in Features, Ceiling Fan(s), Fireplace, Hardwood Floor
    • Level: Main
    • Area: 211.93 Square Feet
    • Dimensions: 12.11 x 17.5
    Kitchen
    • Features: Remodeled, Breakfast Nook, Granite Counters, Kitchen Island, Sliders, Hardwood Floor
    • Level: Main
    • Area: 278.53 Square Feet
    • Dimensions: 12.11 x 23
    Living room
    • Features: Ceiling Fan(s), Hardwood Floor
    • Level: Main
    • Area: 174.23 Square Feet
    • Dimensions: 13.3 x 13.1
    Office
    • Features: Wall/Wall Carpet
    • Level: Lower
    • Area: 371.13 Square Feet
    • Dimensions: 26.7 x 13.9
    Other
    • Features: Wall/Wall Carpet
    • Level: Lower
    • Area: 249.6 Square Feet
    • Dimensions: 13 x 19.2
    Rec play room
    • Features: Wall/Wall Carpet
    • Level: Lower
    • Area: 389.69 Square Feet
    • Dimensions: 13.3 x 29.3
    Heating
    • Hot Water, Oil
    Cooling
    • Central Air
    Appliances
    • Included: Cooktop, Oven, Microwave, Refrigerator, Dishwasher, Washer, Dryer, Water Heater
    • Laundry: Main Level
    Features
    • Wired for Data, Open Floorplan
    • Basement: Full,Finished
    • Attic: Storage,Access Via Hatch
    • Number of fireplaces: 1
    • Fireplace features: Insert
    Interior area
    • Total structure area: 3,808
    • Total interior livable area: 3,808 sqft
    • Finished area above ground: 2,688
    • Finished area below ground: 1,120

    Property

    Parking
    • Total spaces: 2
    • Parking features: Attached, Garage Door Opener
    • Attached garage spaces: 2
    Features
    • Patio & porch: Covered
    Lot
    • Size: 1.16 Acres
    • Features: Sloped
    Details
    • Parcel number: 1471327
    • Zoning: R40

    Construction

    Type & style
    • Home type: SingleFamily
    • Architectural style: Colonial
    • Property subtype: Single Family Residence
    Materials
    • Vinyl Siding
    • Foundation: Concrete Perimeter
    • Roof: Asphalt
    Condition
    • New construction: No
    • Year built: 1997

    Utilities & green energy

    • Sewer: Septic Tank
    • Water: Public
    Green energy
    • Energy efficient items: Thermostat

    Community & HOA

    Community
    • Features: Golf, Library, Medical Facilities, Park, Near Public Transport, Shopping/Mall
    • Subdivision: Flanders Village
    HOA
    • Has HOA: No
    Location
    • Region: East Lyme

    Financial & listing details

    • Price per square foot: $190/sqft
    • Tax assessed value: $350,350
    • Annual tax amount: $9,232
    • Date on market: 7/13/2024

    Price history

    DateEventPrice
    7/12/2024Sold$725,000+8.2%$190/sqft
    Source: Smart MLS #24016009 Report a problem
    6/11/2024Pending sale$670,000$176/sqft
    Source: Smart MLS #24016009 Report a problem
    5/17/2024Listed for sale$670,000+47.3%$176/sqft
    Source: Smart MLS #24016009 Report a problem
    7/1/2010Sold$455,000-22.9%$119/sqft
    Source: Smart MLS #E235163 Report a problem
    10/16/2008Listing removed$589,900$155/sqft
    Source: Listhub #E220814 Report a problem
    8/23/2008Listed for sale$589,900+14%$155/sqft
    Source: Listhub #E220814 Report a problem
    8/16/2005Sold$517,500$136/sqft
    Source: Smart MLS #E161307 Report a problem

    Public tax history

    YearProperty taxesTax assessment
    2025$9,827 +6.4%$350,840 +0.1%
    2024$9,232 +5.9%$350,350
    2023$8,717 +4.4%$350,350
    2022$8,352 -1.5%$350,350 +17.8%
    2021$8,482 +0.5%$297,500
    2020$8,437 +0.6%$297,500
    2019$8,387 +3.1%$297,500
    2018$8,137 +7.2%$297,500 +2.6%
    2017$7,588 +3.8%$290,080 +0.7%
    2016$7,307 +2.6%$288,120
    2015$7,119 +2.8%$288,120
    2014$6,924 +2.9%$288,120
    2013$6,728 +2.5%$288,120
    2012$6,563 -1%$288,120 -15.4%
    2011$6,632 -0.4%$340,620
    2010$6,659 +1.9%$340,620
    2009$6,536 $340,620
    2008$6,536 +3.4%$340,620
    2007$6,319 -13.7%$340,620 +32.1%
    2006$7,321 +5.8%$257,880
    2005$6,921 +3.4%$257,880
    2004$6,692 +6.6%$257,880
    2003$6,279 +35.9%$257,880 +69.1%
    2001$4,622 +332%$152,530 +285%
    1995$1,070 $39,620
    Find assessor info on the county website

    Neighborhood: 06333

    Nearby schools

    GreatSchools rating
    Schools provided by the listing agent
    • Elementary: Flanders
    • Middle: East Lyme
    • High: East Lyme

    Source: Smart MLS. This data may not be complete. We recommend contacting the local school district to confirm school assignments for this home.

    Get pre-qualified for a loan
    At Zillow Home Loans, we can pre-qualify you in as little as 5 minutes with no impact to your credit score.

    An equal housing lender. NMLS #10287.

    Sell for more on Zillow
    Get a Zillow Showcase℠ listing at no additional cost and you could sell for .
    $806,600
    2% more
    +$16,132
    With Zillow Showcase(estimated)
    $822,732