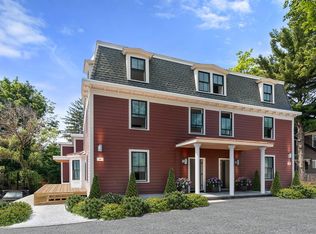
50% Reserved. Dream single fam alternative. Welcome home to this exclusive development in the heart of Brookline Village. This boutique collection of four newly created townhome condos sets a new standard for elegant urban living. Each expansive residence features four bedrooms, three-and-a-half bathrooms, and finished lower levels, providing flexible living spaces ideal for families, entertaining, and working from home. The heart of each home is a gourmet chef’s kitchen, outfitted with premium Fisher & Paykel appliances, sleek induction cooking, and high-end finishes. Enjoy seamless indoor-outdoor living with private roof decks, generous natural light, and access to a shared landscaped yard. Modern conveniences abound. This unit includes 2 tandem garage parking spaces. With a Walk Score of 93, these homes are steps to Brookline Village’s charming shops, acclaimed restaurants, playgrounds, schools, Longwood Medical Area, and the MBTA Green Line. Some images are rendering
Sold for $2,625,000
$2,625,000
11 Goodwin Pl Unit 11-1, Brookline, MA 02445
4beds
3,483sqft
Condominium, Townhouse
Built in 1880
-- sqft lot
$-- Zestimate®
$754/sqft
$-- Estimated rent
Home value
Not available
Estimated sales range
Not available
Not available
Zestimate® history
Owner options
List your home for rent
Find your next renter with Zillow Rental Manager. Plus, with online applications, you can quickly screen prospective tenants – for free.
Refinance and save
$18,652/mo
Est. payment
Refinancing to a lower rate could help reduce your monthly payments and save thousands over the life of the loan.
$18,652/mo
Est. payment
Explore your selling options
Work with a Zillow partner agent
Leverage their expertise and Zillow's premium Showcase listings to get your home seen by more buyers.
Get startedList with your own agent
Get your home in front of millions of buyers by listing it on Zillow.
Learn how to do itSell it yourself
Take full control of how buyers see your home on Zillow by listing For Sale by Owner (FSBO).
List your homeWhat's special
Expansive residenceFinished lower levelsThree-and-a-half bathroomsHigh-end finishesPrivate roof decksFour bedroomsGenerous natural light
Zillow last checked:
Listing updated:
Listed by:
Todd Glaskin 617-843-5685,
Coldwell Banker Realty - Newton 617-969-2447,
Gregg M. Leppo 781-330-0592
Bought with:
AD Advisors Team
Block Realty
Source: MLS PIN,MLS#: 73466944
Facts & features
Interior
Bedrooms & bathrooms
- Bedrooms: 4
- Bathrooms: 4
- Full bathrooms: 3
- 1/2 bathrooms: 1
Primary bedroom
- Level: Second
Bedroom 2
- Level: Second
Bedroom 3
- Level: Second
Bedroom 4
- Level: Third
Primary bathroom
- Features: Yes
Bathroom 1
- Features: Bathroom - Full
- Level: Second
Bathroom 2
- Features: Bathroom - Full
- Level: Second
Bathroom 3
- Features: Bathroom - Full
- Level: Third
Dining room
- Level: First
Kitchen
- Level: First
Living room
- Level: First
Heating
- Forced Air, Electric
Cooling
- Central Air
Appliances
- Laundry: Second Floor
Features
- Bathroom - Half, Bathroom
- Has basement: Yes
- Has fireplace: No
Interior area
- Total structure area: 3,483
- Total interior livable area: 3,483 sqft
- Finished area above ground: 2,593
- Finished area below ground: 890
Property
Parking
- Total spaces: 2
- Parking features: Under, Garage Door Opener, Off Street
- Attached garage spaces: 2
Details
- Parcel number: 35932
- Zoning: 4Family
Construction
Type & style
- Home type: Townhouse
- Property subtype: Condominium, Townhouse
Condition
- Year built: 1880
Utilities & green energy
- Sewer: Public Sewer
- Water: Public
Community & HOA
Community
- Features: Public Transportation, Shopping, Park, Walk/Jog Trails, Medical Facility, Highway Access, House of Worship, Private School, Public School
HOA
- Services included: Water, Sewer, Insurance, Maintenance Grounds, Snow Removal, Reserve Funds
- HOA fee: $639 monthly
Location
- Region: Brookline
Financial & listing details
- Price per square foot: $754/sqft
- Date on market: 5/29/2026
Price history
| Date | Event | Price |
|---|---|---|
| 8/3/2026 | Sold | $2,625,000-2.3%$754/sqft |
Source: MLS PIN #73466944 Report a problem | ||
| 5/28/2026 | Pending sale | $2,688,000$772/sqft |
Source: MLS PIN #73466944 Report a problem | ||
| 4/28/2026 | Contingent | $2,688,000$772/sqft |
Source: MLS PIN #73466944 Report a problem | ||
| 4/3/2026 | Price change | $2,688,0000%$772/sqft |
Source: MLS PIN #73466944 Report a problem | ||
| 3/28/2026 | Price change | $2,689,000-2.1%$772/sqft |
Source: MLS PIN #73466944 Report a problem | ||
| 2/4/2026 | Price change | $2,748,0000%$789/sqft |
Source: MLS PIN #73466944 Report a problem | ||
| 1/9/2026 | Listed for sale | $2,749,000$789/sqft |
Source: MLS PIN #73466944 Report a problem | ||
Public tax history
Tax history is unavailable.
Neighborhood: Emerson Garden
Nearby homes
- $2,150,0004 bd4 ba2.3k sqft11 Goodwin Pl UNIT 11-2, Brookline, MA 02445Sold
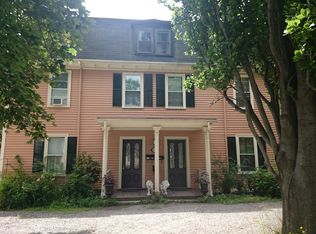
- $2,997,5005 bd3 ba2.9k sqft11 Goodwin Pl, Brookline, MA 02445Off Market
- $2,605,0004 bd4 ba3.3k sqft12 Goodwin Pl UNIT 12-1, Brookline, MA 02445Sold
- $2,094,0004 bd4 ba2.2k sqft12 Goodwin Pl UNIT 12-2, Brookline, MA 02445Sold
- $--2 bd1 ba640 sqft12 Goodwin Pl #3, Brookline, MA 02445Off Market
- $--2 bd2 ba-- sqft12 Goodwin Pl #2, Brookline, MA 02445Off Market
- $1,658,0002 bd2 ba2.9k sqft12 Goodwin Pl, Brookline, MA 02445Off Market
- $2,275,5006 bd4 ba3.2k sqft26 Searle Ave, Brookline, MA 02445Off Market
Nearby schools
GreatSchools rating
- 10/10Pierce SchoolGrades: K-8Distance: 0.1 mi
- 8/10Brookline High SchoolGrades: 9-12Distance: 0.3 mi
Schools provided by the listing agent
- Elementary: Pierce
- Middle: Pierce
- High: Brookline High
Source: MLS PIN. This data may not be complete. We recommend contacting the local school district to confirm school assignments for this home.
- Massachusetts
- Norfolk County
- Brookline
- 02445
- Emerson Garden
- 11 Goodwin Pl Unit 11-1
