Skip main navigation
Sold for $1,250,000
  • $1,250,000

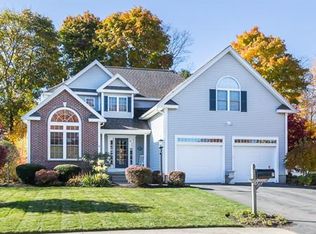
    11 Gove Dr, Newburyport, MA 01950

    4beds
    3,744sqft
    Single Family Residence
    Built in 1999
    10,080 Square Feet Lot
    $1,543,400 Zestimate®
    $334/sqft
    $7,368 Estimated rent

    Home value

    $1,543,400

    $1.44M - $1.67M

    $7,368/mo

    Zestimate® history
    Loading
    Loading...

    Owner options

    List your home for rent

    $7,368/mo

    Rent Zestimate®

    Find your next renter with Zillow Rental Manager. Plus, with online applications, you can quickly screen prospective tenants – for free.

    Learn more

    $7,368/mo

    Rent Zestimate®

    Refinance and save

    $6,305/mo

    Est. payment

    Refinancing to a lower rate could help reduce your monthly payments and save thousands over the life of the loan.

    See today's rates

    $6,305/mo

    Est. payment

    Explore your selling options

    Work with a Zillow partner agent

    Leverage their expertise and Zillow's premium Showcase listings to get your home seen by more buyers.

    Get started

    List with your own agent

    Get your home in front of millions of buyers by listing it on Zillow.

    Learn how to do it

    Sell it yourself

    Take full control of how buyers see your home on Zillow by listing For Sale by Owner (FSBO).

    List your home

    What's special

    Welcome home to the one you've been waiting for! Corner, CUL-DE-SAC lot, close to downtown, rail trail, marinas, convenient for commuters. Coveted 1ST FLOOR PRIMARY SUITE w/access to sunny deck makes it easy to enjoy your morning cup of coffee at an unhurried pace; 1ST FLOOR OFFICE w/French doors includes custom built-in shelving & makes working from home a Clipper City breeze; Bright, bonus LL w/bedroom & half bath adds true versatility for potential In-Law/Media Room/Playroom, or perhaps a home from college destination; New roof, new dishwasher, microwave, & sprinkler system, updated heating; gas grill hook-up, built-in deck seating & fenced backyard checks a few extra boxes on your home search; Vaulted ceilings throughout, OPEN FLOW main living area, spacious kitchen w/breakfast peninsula connects to traditional dining room. Relax in your bright, grand cathedral living room that anchors the heart of this home w/new fireplace insert will make next winter an extra special season!

    Zillow last checked:

    Listing updated:

    Listed by:

    Kristen Hart 978-902-9522,

    William Raveis R.E. & Home Services 978-475-5100

    Bought with:

    Deanna Shelley

    RE/MAX Bentley's

    Source: MLS PIN,MLS#: 73230639

    Facts & features

    Interior

    Bedrooms & bathrooms
    • Bedrooms: 4
    • Bathrooms: 4
    • Full bathrooms: 2
    • 1/2 bathrooms: 2
    • Main level bathrooms: 1
    • Main level bedrooms: 1
    Primary bedroom
    • Features: Bathroom - Full, Bathroom - Double Vanity/Sink, Cathedral Ceiling(s), Closet - Linen, Walk-In Closet(s), Flooring - Hardwood, Cable Hookup, Deck - Exterior, Slider
    • Level: Main,First
    • Area: 225
    • Dimensions: 15 x 15
    Bedroom 2
    • Features: Cathedral Ceiling(s), Flooring - Laminate
    • Level: Second
    • Area: 143
    • Dimensions: 13 x 11
    Bedroom 3
    • Features: Cathedral Ceiling(s), Walk-In Closet(s), Flooring - Laminate
    • Level: Second
    • Area: 190
    • Dimensions: 19 x 10
    Primary bathroom
    • Features: Yes
    Bathroom 1
    • Features: Bathroom - Half, Flooring - Stone/Ceramic Tile
    • Level: Main,First
    • Area: 30
    • Dimensions: 6 x 5
    Bathroom 2
    • Features: Bathroom - Full, Bathroom - Double Vanity/Sink, Bathroom - With Shower Stall, Closet - Linen, Flooring - Stone/Ceramic Tile, Jacuzzi / Whirlpool Soaking Tub
    • Level: First
    • Area: 150
    • Dimensions: 15 x 10
    Bathroom 3
    • Features: Bathroom - Full, Bathroom - Double Vanity/Sink, Bathroom - Tiled With Tub & Shower
    • Level: Second
    • Area: 60
    • Dimensions: 12 x 5
    Dining room
    • Features: Cathedral Ceiling(s), Flooring - Hardwood, Chair Rail, Recessed Lighting
    • Level: Main,First
    • Area: 144
    • Dimensions: 12 x 12
    Family room
    • Features: Skylight, Cathedral Ceiling(s), Ceiling Fan(s), Flooring - Laminate
    • Level: Second
    • Area: 255
    • Dimensions: 17 x 15
    Kitchen
    • Features: Cathedral Ceiling(s), Flooring - Stone/Ceramic Tile, Countertops - Stone/Granite/Solid, Recessed Lighting, Stainless Steel Appliances, Gas Stove, Peninsula, Lighting - Overhead, Archway
    • Level: Main,First
    • Area: 338
    • Dimensions: 26 x 13
    Living room
    • Features: Cathedral Ceiling(s), Flooring - Hardwood, Cable Hookup, Deck - Exterior, Recessed Lighting, Slider, Lighting - Sconce
    • Level: Main,First
    • Area: 342
    • Dimensions: 19 x 18
    Office
    • Features: Flooring - Wall to Wall Carpet, Recessed Lighting
    • Level: Main
    • Area: 132
    • Dimensions: 12 x 11
    Heating
    • Forced Air, Natural Gas
    Cooling
    • Central Air
    Appliances
    • Included: Gas Water Heater, Range, Dishwasher, Disposal, Microwave, Refrigerator, Freezer, Plumbed For Ice Maker
    • Laundry: Flooring - Stone/Ceramic Tile, First Floor
    Features
    • Recessed Lighting, Cable Hookup, Storage, Home Office, Bedroom, Bathroom, Bonus Room, Central Vacuum
    • Flooring: Wood, Tile, Carpet, Flooring - Wall to Wall Carpet, Laminate
    • Doors: French Doors
    • Basement: Full,Partially Finished,Walk-Out Access,Interior Entry
    • Number of fireplaces: 1
    • Fireplace features: Living Room
    Interior area
    • Total structure area: 3,744
    • Total interior livable area: 3,744 sqft

    Property

    Parking
    • Total spaces: 6
    • Parking features: Attached, Garage Door Opener, Paved Drive, Off Street, Paved
    • Attached garage spaces: 2
    • Uncovered spaces: 4
    Accessibility
    • Accessibility features: Accessible Entrance
    Features
    • Patio & porch: Porch, Deck
    • Exterior features: Porch, Deck, Rain Gutters, Professional Landscaping, Sprinkler System, Fenced Yard, Stone Wall
    • Fencing: Fenced/Enclosed,Fenced
    • Waterfront features: Ocean, River
    Lot
    • Size: 10,080 Square Feet
    • Features: Corner Lot, Easements
    Details
    • Parcel number: 3441877
    • Zoning: Res

    Construction

    Type & style
    • Home type: SingleFamily
    • Architectural style: Colonial
    • Property subtype: Single Family Residence
    Materials
    • Foundation: Concrete Perimeter
    • Roof: Shingle
    Condition
    • Year built: 1999

    Utilities & green energy

    • Electric: 200+ Amp Service
    • Sewer: Public Sewer
    • Water: Public
    • Utilities for property: for Gas Range, Icemaker Connection

    Community & HOA

    Community
    • Features: Public Transportation, Shopping, Pool, Tennis Court(s), Park, Walk/Jog Trails, Stable(s), Golf, Medical Facility, Laundromat, Bike Path, Conservation Area, Highway Access, House of Worship, Marina, Private School, Public School, T-Station
    HOA
    • Has HOA: No
    Location
    • Region: Newburyport

    Financial & listing details

    • Price per square foot: $334/sqft
    • Tax assessed value: $1,208,200
    • Annual tax amount: $12,046
    • Date on market: 10/26/2025
    • Exclusions: Gas Grill

    Price history

    DateEventPrice
    8/19/2024Sold$1,250,000$334/sqft
    Source: MLS PIN #73230639 Report a problem
    7/31/2024Pending sale$1,250,000$334/sqft
    Source: William Raveis Real Estate, Mortgage & Insurance #73230639 Report a problem
    6/14/2024Price change$1,250,000-2.3%$334/sqft
    Source: MLS PIN #73230639 Report a problem
    6/6/2024Price change$1,279,900-6.6%$342/sqft
    Source: MLS PIN #73230639 Report a problem
    5/16/2024Price change$1,369,900-8.6%$366/sqft
    Source: MLS PIN #73230639 Report a problem
    4/30/2024Listed for sale$1,498,000+88.4%$400/sqft
    Source: MLS PIN #73230639 Report a problem
    1/19/2018Sold$795,000-0.6%$212/sqft
    Source: Agent Provided Report a problem
    11/18/2017Pending sale$799,900$214/sqft
    Source: Bentley's #72251263 Report a problem
    10/23/2017Price change$799,900-2%$214/sqft
    Source: Bentley's #72239035 Report a problem
    10/5/2017Listed for sale$815,900+85%$218/sqft
    Source: Bentley's #72239035 Report a problem
    10/13/1999Sold$440,960$118/sqft
    Source: Public Record Report a problem

    Public tax history

    YearProperty taxesTax assessment
    2025$12,395 +2.9%$1,293,800 +7.1%
    2024$12,046 +11.7%$1,208,200 +20.4%
    2023$10,780 $1,003,700
    2022$10,780 +1%$1,003,700 +18.9%
    2021$10,673 +1.5%$844,400 +3.1%
    2020$10,515 -1.8%$818,900
    2019$10,711 +6%$818,900 +7.4%
    2018$10,109 -1.5%$762,400 -0.1%
    2017$10,260 +11.4%$762,800 +10.9%
    2016$9,212 +0.4%$688,000
    2015$9,178 +3.6%$688,000 +10%
    2014$8,858 +11.4%$625,600 +4.8%
    2013$7,952 +2.7%$597,000 -1.3%
    2012$7,741 +3.8%$604,800 -2.2%
    2011$7,460 +7.2%$618,100 +3.6%
    2010$6,958 -3.4%$596,700 -9.5%
    2009$7,203 +4.6%$659,000 -3%
    2008$6,885 -1.8%$679,700 -2.2%
    2007$7,014 +5.2%$695,100 +6.9%
    2006$6,669 +5.5%$650,000 +8.2%
    2005$6,319 +3.3%$600,700 +40.3%
    2004$6,119 +4.7%$428,200
    2003$5,845 +4.1%$428,200
    2002$5,614 -2.8%$428,200 +24.7%
    2000$5,774 $343,500
    Find assessor info on the county website

    Neighborhood: 01950

    Nearby schools

    GreatSchools rating
    Schools provided by the listing agent
    • Elementary: Bresnahan
    • Middle: Nock
    • High: Newburyport

    Source: MLS PIN. This data may not be complete. We recommend contacting the local school district to confirm school assignments for this home.

    Get a cash offer in 3 minutes
    Find out how much your home could sell for in as little as 3 minutes with a no-obligation cash offer.
    Estimated market value
    $1,543,400
    Get a cash offer in 3 minutes
    Find out how much your home could sell for in as little as 3 minutes with a no-obligation cash offer.
    Estimated market value
    $1,543,400