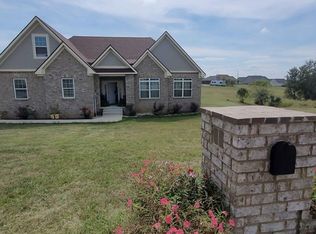
Showstopper custom built home 2021 in sought after Camp Dick Acres, perfectly situated on two corner lots totaling 2.2 acres. The sellers purchased the entire block so no homes could be built around them, offering rare privacy. This one story home with walk up and walk out basement offers approximately 3,800 sq ft total with 3,200 sq ft of finished living space, featuring 3 bedrooms, 2 full baths and 1 half bath, and both attached and detached 2 car garages. A grand 8 x 6 double mahogany front door welcomes you into a large foyer accented by a decorative banister and handrail that sets the tone for the craftsmanship throughout. The home also features a concrete 2 car wide driveway and an owned propane tank serving both the range and fireplace. Step into the open concept living, dining, and kitchen area with cathedral ceilings, canned lighting, 5 1/4 inch baseboards, surround sound with in ceiling speakers, and a wall of oversized windows capturing beautiful sunset views. The living room is anchored by a dramatic floor to ceiling stone fireplace with hearth seating and a remote gas insert, flanked by custom built ins with crown molding. Remote room darkening shades are featured in both the living and dining rooms. The chef's kitchen is a true centerpiece featuring soft close custom cabinetry, 1 1/4 inch granite countertops and backsplash, copper sink, and an impressive 5 ft by 9 ft island with seating for six, including trash, dishwasher, drawers, cabinet, and sink. The kitchen is equipped with a premium Italian stainless steel gas range featuring 7 burners, griddle, rotisserie, and double ovens, complemented by a stainless hood. Additional appliances include a 6 ft Electrolux stainless side by side refrigerator with ice maker and soft freeze drawer. A spacious walk in pantry completes the space. Kitchen, living, and dining areas are open concept and the entire main floor is handicapped accessible. The home features a private office with white French doors, a striking black coffered ceiling, crown molding, and remote room darkening shades, perfect for working from home. The primary suite is a true retreat with double tray ceiling, crown molding, remote ceiling fan, remote darkening shades, and a wall of windows. The spa inspired, handicapped accessible bath offers a roll in walk in tiled shower with pebble floor and built in seat, soaking tub, dual vanity with marble top, and wall to wall mirror with crystal lighting. The suite also includes a full size private laundry room within the primary suite and a spacious walk in closet with hardwood floors. The main level includes a convenient half bath. The walk out basement features a theater room with surround sound, two additional bedrooms, a full bath, a second laundry area, plus approximately 600 sq ft of unfinished space for storage or future expansion. Enjoy outdoor living with the deck featuring remote ceiling fan, mounted TV, black trim, and stairs to the ground, along with the walk out basement patio and additional moon shaped patio extension. The backyard is further enhanced by a hydrotherapy spa with water fountain and color changing lights, perfect for relaxing or entertaining. Additional highlights include wide 36 inch doors throughout, handle style hardware, crown molding, Ring system and security system, a 2 car attached garage, plus a 30 ft by 32 ft detached 2 car garage with attached storage room. Luxury, privacy, accessibility, and thoughtful design come together in this exceptional property, truly a one of a kind showstopper. First Rights Of Refusal with a 72 hour kick out clause.
Sold for $730,000
Zillow last checked:
Listing updated:
Bought with:
NON MEMBER
Source: Metro Search Inc. LLC DBA Apex MLS,MLS#: 1709141
Price history
| Date | Event | Price |
|---|---|---|
| 5/8/2026 | Sold | $730,000-2%$223/sqft |
Source:  Metro Search Inc. LLC DBA Apex MLS #1709141 Report a problem Metro Search Inc. LLC DBA Apex MLS #1709141 Report a problem | ||
| 4/13/2026 | Pending sale | $745,000$228/sqft |
Source: Metro Search Inc. LLC DBA Apex MLS #1709141 Report a problem | ||
| 4/13/2026 | Contingent | $745,000$228/sqft |
Source:  Imagine MLS #26002746 Report a problem Imagine MLS #26002746 Report a problem | ||
| 2/25/2026 | Listed for sale | $745,000$228/sqft |
Source: Metro Search Inc. LLC DBA Apex MLS #1709141 Report a problem | ||
Sell for more on Zillow
Get a Zillow Showcase℠ listing at no additional cost and you could sell for .
$731,400
2% more
+$14,628
With Zillow Showcase(estimated)
$746,028
