Skip main navigation
Sold for $229,900
  • $229,900

    11 Grand Blvd, Shelby, OH 44875

    3beds
    1,680sqft
    Single Family Residence
    Built in 1908
    10,603 Square Feet Lot
    $247,400 Zestimate®
    $137/sqft
    $1,362 Estimated rent

    Home value

    $247,400

    $213,000 - $289,000

    $1,362/mo

    Zestimate® history
    Loading
    Loading...

    Owner options

    List your home for rent

    $1,362/mo

    Rent Zestimate®

    Find your next renter with Zillow Rental Manager. Plus, with online applications, you can quickly screen prospective tenants – for free.

    Learn more

    $1,362/mo

    Rent Zestimate®

    Refinance and save

    $1,569/mo

    Est. payment

    Refinancing to a lower rate could help reduce your monthly payments and save thousands over the life of the loan.

    See today's rates

    $1,569/mo

    Est. payment

    Explore your selling options

    Work with a Zillow partner agent

    Leverage their expertise and Zillow's premium Showcase listings to get your home seen by more buyers.

    Get started

    List with your own agent

    Get your home in front of millions of buyers by listing it on Zillow.

    Learn how to do it

    Sell it yourself

    Take full control of how buyers see your home on Zillow by listing For Sale by Owner (FSBO).

    List your home

    What's special

    Gorgeous stairwayRear deckSpacious covered front porchBasement laundry areaDecorative fireplaceOriginal oak woodworkCherry cabinets
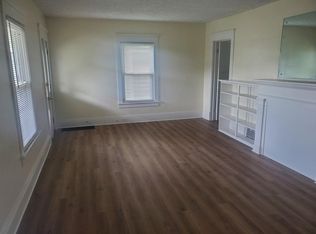
    Here is a great opportunity to acquire a home in a classic neighborhood on Shelby's Grand Blvd. Enter the home from the spacious covered front porch with composite flooring. As you enter the original 1908 front door with beveled glass, you will be greeted by professionally refinished hardwood floors, freshly painted walls, and spectacular original oak woodwork. Large living room has a decorative fireplace. Kitchen, with cherry cabinets includes all appliances. Lovely dining room. Half bath on the main floor. Gorgeous stairway to second level, adjoins a stairway from the kitchen! Beautiful floors accentuate the second story as well. Cedar lined closets. Full bath. Stairway leads to the floored attic. Basement laundry area and a carpeted rec room/family room/office/movie room. Rear deck features composite flooring and vinyl rails and a storage room for your deck cushions, umbrellas, etc. Extra wide concrete driveway in addition to plenty of on street parking.

    Zillow last checked:

    Listing updated:

    Listed by:

    Cindy Friebel,

    Wilson Family Realty Corp

    Bought with:

    Tracy Jones, 2017001982

    Keller Williams Elevate

    Source: MAR,MLS#: 9064327MLS Logo

    Facts & features

    Interior

    Bedrooms & bathrooms
    • Bedrooms: 3
    • Bathrooms: 2
    • Full bathrooms: 1
    • 1/2 bathrooms: 1
    Rooms
    • Room types: Dining Room, Living Room, Recreation Room
    Primary bedroom
    • Level: Upper
    • Area: 202.5
    • Dimensions: 13.5 x 15
    Bedroom 2
    • Level: Upper
    • Area: 166.5
    • Dimensions: 12.33 x 13.5
    Bedroom 3
    • Level: Upper
    • Area: 156.22
    • Dimensions: 12.33 x 12.67
    Dining room
    • Level: Main
    • Area: 211.5
    • Dimensions: 13.5 x 15.67
    Kitchen
    • Level: Main
    • Area: 170.5
    • Dimensions: 11 x 15.5
    Living room
    • Level: Main
    • Area: 360
    • Dimensions: 13.33 x 27
    Heating
    • Natural Gas, Hot Water, Steam
    Cooling
    • Central Air
    Appliances
    • Included: Dishwasher, Dryer, Disposal, Microwave, Oven, Electric Range, Refrigerator, Gas Water Heater
    Features
    • Other, Eat-in Kitchen, Pantry
    • Flooring: Hardwood, Ceramic Tile, Carpet
    • Windows: Double Pane Windows, Vinyl, Wood Frames
    • Basement: Partially Finished
    • Number of fireplaces: 1
    • Fireplace features: Living Room
    Interior area
    • Total structure area: 1,680
    • Total interior livable area: 1,680 sqft
    • Finished area above ground: 1,680

    Property

    Parking
    • Total spaces: 1
    • Parking features: Garage, Detached, Garage Door Opener, Concrete, Paved Driveway
    • Garage spaces: 1
    • Has uncovered spaces: Yes
    Features
    • Stories: 2
    • Patio & porch: Open, Porch, Deck, Covered
    • Exterior features: Lighting
    Lot
    • Size: 10,603 Square Feet
    • Features: Lawn, Few Trees, Curbs, Level, Sidewalks, City Lot
    Details
    • Additional structures: None
    • Parcel number: 0460803309000

    Construction

    Type & style
    • Home type: SingleFamily
    • Property subtype: Single Family Residence
    Materials
    • Vinyl Siding
    • Roof: Composition
    Condition
    • Year built: 1908

    Utilities & green energy

    • Sewer: Public Sewer
    • Water: Public

    Community & HOA

    Community
    • Security: Smoke Detector(s)
    Location
    • Region: Shelby

    Financial & listing details

    • Price per square foot: $137/sqft
    • Tax assessed value: $149,340
    • Annual tax amount: $1,025
    • Date on market: 10/22/2024
    • Listing terms: Cash,Conventional,FHA,USDA Loan,VA Loan

    Price history

    DateEventPrice
    12/2/2024Sold$229,900+2.2%$137/sqft
    Source: Public Record Report a problem
    10/28/2024Pending sale$224,900$134/sqft
    Source: MAR #9064327 Report a problem
    10/22/2024Listed for sale$224,900+21.6%$134/sqft
    Source: MAR #9064327 Report a problem
    11/9/2023Sold$185,000+4.2%$110/sqft
    Source: Public Record Report a problem
    10/11/2023Pending sale$177,500$106/sqft
    Source: MAR #9057908 Report a problem
    10/3/2023Listed for sale$177,500+61.4%$106/sqft
    Source: MAR #9057908 Report a problem
    1/24/2006Sold$110,000+52.8%$65/sqft
    Source: Public Record Report a problem
    11/4/1996Sold$72,000$43/sqft
    Source: Public Record Report a problem

    Public tax history

    YearProperty taxesTax assessment
    2025$1,946 -4.9%$52,270
    2024$2,047 -0.2%$52,270
    2023$2,051 +6.3%$52,270 +18.7%
    2022$1,929 0%$44,050
    2021$1,930 -0.1%$44,050
    2020$1,931 +7.8%$44,050 +17.6%
    2019$1,791 +0.9%$37,470
    2018$1,774 +0.9%$37,470
    2017$1,758 +6.1%$37,470 +5.4%
    2016$1,657 +0.5%$35,550
    2015$1,649 +3.5%$35,550
    2014$1,594 -0.2%$35,550 -5%
    2012$1,596 $37,420
    2011-- $37,420 +0.4%
    2010$1,512 +11.5%$37,270
    2009$1,356 +0.3%$37,270
    2008$1,352 +4.4%$37,270 +0%
    2006$1,295 $37,265
    Find assessor info on the county website

    Neighborhood: 44875

    Nearby schools

    GreatSchools rating
    Schools provided by the listing agent
    • District: Shelby City Schools

    Source: MAR. This data may not be complete. We recommend contacting the local school district to confirm school assignments for this home.

    Get pre-qualified for a loan
    At Zillow Home Loans, we can pre-qualify you in as little as 5 minutes with no impact to your credit score.

    An equal housing lender. NMLS #10287.

    Sell for more on Zillow
    Get a Zillow Showcase℠ listing at no additional cost and you could sell for .
    $247,400
    2% more
    +$4,948
    With Zillow Showcase(estimated)
    $252,348