Skip main navigation
Sold for $595,500
  • $595,500

    11 Grandifloras Ct, Homosassa, FL 34446

    3beds
    2,772sqft
    Single Family Residence
    Built in 2004
    0.37 Acres Lot
    $600,800 Zestimate®
    $215/sqft
    $3,003 Estimated rent

    Home value

    $600,800

    $535,000 - $679,000

    $3,003/mo

    Zestimate® history
    Loading
    Loading...

    Owner options

    List your home for rent

    $3,003/mo

    Rent Zestimate®

    Find your next renter with Zillow Rental Manager. Plus, with online applications, you can quickly screen prospective tenants – for free.

    Learn more

    $3,003/mo

    Rent Zestimate®

    Refinance and save

    $3,957/mo

    Est. payment

    Refinancing to a lower rate could help reduce your monthly payments and save thousands over the life of the loan.

    See today's rates

    $3,957/mo

    Est. payment

    Explore your selling options

    Work with a Zillow partner agent

    Leverage their expertise and Zillow's premium Showcase listings to get your home seen by more buyers.

    Get started

    List with your own agent

    Get your home in front of millions of buyers by listing it on Zillow.

    Learn how to do it

    Sell it yourself

    Take full control of how buyers see your home on Zillow by listing For Sale by Owner (FSBO).

    List your home

    What's special

    Recently remodeled bathroomStunning screened-in poolConservation viewsElegant leaded-glass double-door entrySerene conservation backdropBuilt-in seatingSoaring ceilings
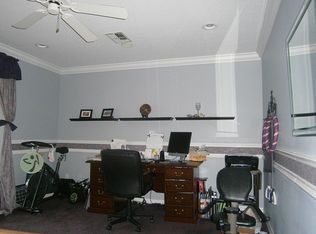
    Impeccably Maintained Custom Home with Pool & Conservation Views Lovingly cared for by the same owner for over 20 years, this perfect custom-built home was designed with attention to every detail. From the moment you arrive, you'll be welcomed by a charming open tiled front porch and an elegant leaded-glass double-door entry. Step inside to an immediate view of the stunning screened-in pool and serene conservation backdrop. To the right, a private office or den awaits, complete with French doors. The owner's retreat is a true sanctuary, featuring an extended 22-foot bedroom, two walk-in closets, and a recently remodeled bathroom with new wall and floor tile, updated countertops and faucets, and a luxurious soaking tub. The formal dining room offers a refined space for gatherings, highlighted by classic window shutters. The expansive 18' x 20' family room boasts soaring ceilings and a full wall of built-ins. The thoughtfully designed kitchen is a chef's dream, featuring KitchenAid double ovens, an 8-foot island with second sink, wine cooler, built-in seating, two bookcases, ample cabinetry, and extended counters flowing into the breakfast nook. A newer recessed refrigerator and a 3-year-old dishwasher add modern convenience. Two additional spacious bedrooms each offer private bathrooms, with one serving as a pool bath for easy outdoor access. Outdoors, enjoy a spectacular 30-foot screened pool with built-in spa, all overlooking a double lot with peaceful conservation views. This private oasis is perfect for both entertaining and relaxation.

    Zillow last checked:

    Listing updated:

    Listing Provided by:

    Kevin Freel 727-410-8599,

    CENTURY 21 LIST WITH BEGGINS 813-658-2121

    Bought with:

    Rachel Gourley, 3374913

    LOKATION

    Source: Stellar MLS,MLS#: TB8453041MLS LogoOriginating MLS: Suncoast Tampa

    Facts & features

    Interior

    Bedrooms & bathrooms
    • Bedrooms: 3
    • Bathrooms: 3
    • Full bathrooms: 3
    Primary bedroom
    • Features: Walk-In Closet(s)
    • Level: First
    • Area: 273 Square Feet
    • Dimensions: 13x21
    Bedroom 2
    • Features: Built-in Closet
    • Level: First
    • Area: 182 Square Feet
    • Dimensions: 13x14
    Bedroom 3
    • Features: Built-in Closet
    • Level: First
    • Area: 195 Square Feet
    • Dimensions: 13x15
    Kitchen
    • Level: First
    • Area: 345 Square Feet
    • Dimensions: 15x23
    Living room
    • Level: First
    • Area: 342 Square Feet
    • Dimensions: 18x19
    Office
    • Level: First
    • Area: 132 Square Feet
    • Dimensions: 11x12
    Heating
    • Central
    Cooling
    • Central Air
    Appliances
    • Included: Oven, Convection Oven, Cooktop, Dishwasher, Disposal, Dryer, Electric Water Heater, Microwave, Range, Refrigerator, Washer, Water Softener, Wine Refrigerator
    • Laundry: Laundry Room
    Features
    • Built-in Features, Ceiling Fan(s), Coffered Ceiling(s), Crown Molding, High Ceilings, Primary Bedroom Main Floor, Split Bedroom, Tray Ceiling(s), Walk-In Closet(s)
    • Flooring: Carpet, Tile
    • Doors: Outdoor Shower, Sliding Doors
    • Windows: Shutters, Window Treatments
    • Has fireplace: No
    Interior area
    • Total structure area: 4,106
    • Total interior livable area: 2,772 sqft

    Property

    Parking
    • Total spaces: 3
    • Parking features: Driveway, Garage Door Opener
    • Attached garage spaces: 3
    • Has uncovered spaces: Yes
    Features
    • Levels: One
    • Stories: 1
    • Patio & porch: Covered, Front Porch, Porch, Rear Porch, Screened
    • Exterior features: Irrigation System, Outdoor Shower, Rain Gutters, Sprinkler Metered
    • Has private pool: Yes
    • Pool features: Gunite, In Ground, Pool Sweep, Screen Enclosure
    • Has spa: Yes
    • Spa features: In Ground
    • Has view: Yes
    • View description: Trees/Woods
    Lot
    • Size: 0.37 Acres
    • Dimensions: 67 x 120
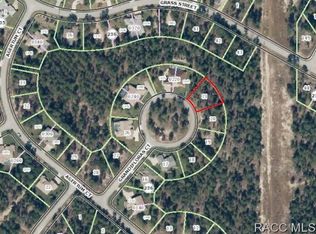
    • Features: Conservation Area
    Details
    • Parcel number: 18E20S130020023600220
    • Zoning: PDR
    • Special conditions: None

    Construction

    Type & style
    • Home type: SingleFamily
    • Architectural style: Contemporary
    • Property subtype: Single Family Residence
    Materials
    • Block, Stucco
    • Foundation: Slab
    • Roof: Shingle
    Condition
    • New construction: No
    • Year built: 2004

    Utilities & green energy

    • Sewer: Public Sewer
    • Water: Public, Well
    • Utilities for property: Public, Sewer Connected, Street Lights

    Community & neighborhood

    Security
    • Security features: Security System, Security System Owned, Smoke Detector(s)
    Senior living
    • Senior community: Yes
    Location
    • Region: Homosassa
    • Subdivision: SUGARMILL WOODS OAK VILLAGE

    HOA & financial

    HOA
    • Has HOA: Yes
    • HOA fee: $26 monthly
    • Association name: N/A
    Other fees
    • Pet fee: $0 monthly
    Other financial information
    • Total actual rent: 0

    Other

    Other facts
    • Listing terms: Cash,Conventional,VA Loan
    • Ownership: Fee Simple
    • Road surface type: Paved

    Price history

    DateEventPrice
    1/29/2026Sold$595,500-0.6%$215/sqft
    Source: Stellar MLS #TB8453041 Report a problem
    12/14/2025Pending sale$599,000$216/sqft
    Source: Stellar MLS #TB8453041 Report a problem
    12/14/2025Listing removed$599,000$216/sqft
    Source: Stellar MLS #TB8453041 Report a problem
    12/12/2025Pending sale$599,000$216/sqft
    Source: Stellar MLS #TB8453041 Report a problem
    12/3/2025Listed for sale$599,000$216/sqft
    Source: Stellar MLS #TB8453041 Report a problem

    Public tax history

    YearProperty taxesTax assessment
    2025$3,644 +4.4%$270,405 +2.9%
    2024$3,492 +0.2%$262,784 +3%
    2023$3,484 +7.3%$255,130 +3%
    2022$3,247 +4.1%$247,699 +3%
    2021$3,120 +3.2%$240,484 +1.4%
    2020$3,024 +0.7%$237,164 +2.3%
    2019$3,002 +0.8%$231,832 +1.9%
    2018$2,979 $227,509 +2.1%
    2017$2,979 +0%$222,830 +2.1%
    2016$2,978 -1.3%$218,247 +0.7%
    2015$3,019 -1.7%$216,730 +0.8%
    2014$3,072 -3.9%$215,010 -1.5%
    2013$3,198 +5.7%$218,190 -2.3%
    2012$3,026 -2.6%$223,236 -1.7%
    2011$3,107 -0.4%$227,075 -2.2%
    2010$3,120 -5.1%$232,248 -1.6%
    2009$3,287 -19.6%$235,925 -17.9%
    2008$4,089 -10.9%$287,297 -8.1%
    2007$4,587 -9%$312,600 -5.3%
    2006$5,039 -10.6%$330,000 +9.4%
    2005$5,637 +1205.1%$301,600 +1378.4%
    2004$432 +115.1%$20,400 +110.3%
    2003$201 +32.1%$9,700 +40.6%
    2002$152 -0.2%$6,900 -6.8%
    2000$152 $7,400

    Find assessor info on the county website

    Neighborhood: Sugarmill Woods

    Nearby schools

    GreatSchools rating
    Get a cash offer in 3 minutes
    Find out how much your home could sell for in as little as 3 minutes with a no-obligation cash offer.
    Estimated market value
    $600,800
    Get a cash offer in 3 minutes
    Find out how much your home could sell for in as little as 3 minutes with a no-obligation cash offer.
    Estimated market value
    $600,800