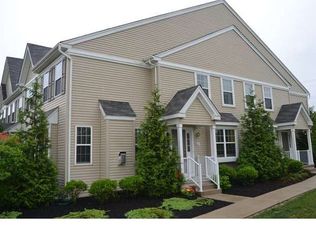

Move-in ready 3-bedroom, 2.5-bath townhouse in sought-after Byers Station within Downingtown East Schools. Nearly 3,000 sq. ft. of living space with hardwood floors, new carpet, and a spacious kitchen with gas cooking and stainless steel appliances. Main level offers living and family rooms, plus a dining room with hardwoods. Upstairs, the primary suite features a walk-in closet and spa-like bath with soaking tub and walk-in shower. Upper-level laundry. Fully finished basement adds versatile living space. Assigned parking, private patio with mountain and wooded views, and new HVAC (April 2025). North-facing home in a prime location near major highways and shopping malls. Enjoy resort-style amenities—pools, clubhouse, fitness center, tennis, basketball, and more. HOA includes lawn care, snow removal, and trash. Don’t miss this one—schedule your appointment today!
Sold for $425,000
Zillow last checked:
Listing updated:
Bought with:
Tom Toole III, RS228901
RE/MAX Main Line-West Chester
CAYDEN KOYSANI, RS371327
RE/MAX Main Line-West Chester
Source: Bright MLS,MLS#: PACT2105868
Price history
| Date | Event | Price |
|---|---|---|
| 11/6/2025 | Sold | $425,000-3.4%$144/sqft |
Source:  Bright MLS #PACT2105868 Report a problem Bright MLS #PACT2105868 Report a problem | ||
| 10/4/2025 | Contingent | $440,000$149/sqft |
Source: Bright MLS #PACT2105868 Report a problem | ||
| 8/23/2025 | Price change | $440,000-1.1%$149/sqft |
Source: Bright MLS #PACT2105868 Report a problem | ||
| 8/8/2025 | Listed for sale | $445,000+57.5%$150/sqft |
Source: Bright MLS #PACT2105868 Report a problem | ||
| 5/11/2017 | Listing removed | $282,500$95/sqft |
Source: Coldwell Banker Preferred - Exton Office #6907685 Report a problem | ||
| 3/25/2017 | Pending sale | $282,500$95/sqft |
Source: Coldwell Banker Preferred - Exton Office #6907685 Report a problem | ||
| 3/25/2017 | Price change | $282,500-1.2%$95/sqft |
Source: Coldwell Banker Preferred - Exton Office #6907685 Report a problem | ||
| 2/24/2017 | Listed for sale | $285,900$97/sqft |
Source: Coldwell Banker Preferred - Exton Office #6907685 Report a problem | ||
| 2/24/2017 | Pending sale | $285,900$97/sqft |
Source: Coldwell Banker Preferred - Exton Office #6907685 Report a problem | ||
| 1/5/2017 | Listed for sale | $285,900-1.4%$97/sqft |
Source: Coldwell Banker Preferred - Exton Office #6907685 Report a problem | ||
| 8/20/2016 | Listing removed | $289,900$98/sqft |
Source: Coldwell Banker Preferred - Exton Office #6792872 Report a problem | ||
| 6/9/2016 | Price change | $289,900-1.7%$98/sqft |
Source: Coldwell Banker Preferred - Exton Office #6792872 Report a problem | ||
| 5/14/2016 | Listed for sale | $294,900$100/sqft |
Source: Coldwell Banker Preferred - Exton Office #6792872 Report a problem | ||
Nearby homes
Get a cash offer in 3 minutes
Find out how much your home could sell for in as little as 3 minutes with a no-obligation cash offer.
Estimated market value
$440,100
