This beautifully maintained Cape is everything! You're going to want to spend all your time in the gorgeous sunroom off of the kitchen. The remodeled kitchen has beautiful brass finishes, granite, a breakfast bar and a pantry that belongs in a house and garden magazine! There is a first floor bedroom and 2 bedrooms upstairs with enormous closets. The upstairs bath is charming and features a new vanity. There is so much to love about this home...you're going to walk in and never want to leave. There is a 55X110 building lot included with this home, so you have lots of yard.
Under contract
$299,000
11 Grant Avenue, Enfield, CT 06082
3beds
1,529sqft
Single Family Residence
Built in 1936
10,018 Square Feet Lot
$-- Zestimate®
$196/sqft
$-- HOA
What's special
- 35 days
- 633
- 55
Likely to sell faster than
Zillow last checked:
Listing updated:
Listed by:
Stephanie Stone (860)324-7253,
William Raveis/First Town RE 860-688-1868
Source: Smart MLS,MLS#: 24203437
Facts & features
Interior
Bedrooms & bathrooms
- Bedrooms: 3
- Bathrooms: 2
- Full bathrooms: 1
- 1/2 bathrooms: 1
Primary bedroom
- Features: Walk-In Closet(s), Hardwood Floor
- Level: Upper
Bedroom
- Features: Hardwood Floor
- Level: Main
Bedroom
- Features: Walk-In Closet(s), Hardwood Floor
- Level: Upper
Dining room
- Features: French Doors, Hardwood Floor
- Level: Main
- Area: 156 Square Feet
- Dimensions: 13 x 12
Living room
- Features: Fireplace, French Doors, Hardwood Floor
- Level: Main
- Area: 182 Square Feet
- Dimensions: 14 x 13
Heating
- Steam, Oil
Cooling
- Central Air
Appliances
- Included: Oven/Range, Range Hood, Refrigerator, Dishwasher, Disposal, Water Heater
- Laundry: Lower Level
Features
- Basement: Full,Interior Entry,Partially Finished
- Attic: Access Via Hatch
- Number of fireplaces: 1
Interior area
- Total structure area: 1,529
- Total interior livable area: 1,529 sqft
- Finished area above ground: 1,529
Property
Parking
- Total spaces: 4
- Parking features: Driveway, Private
- Has uncovered spaces: Yes
Features
- Patio & porch: Deck
Lot
- Size: 10,018 Square Feet
- Features: Wooded, Level
Details
- Parcel number: 529998
- Zoning: R33
Construction
Type & style
- Home type: SingleFamily
- Architectural style: Cape Cod
- Property subtype: Single Family Residence
Materials
- Vinyl Siding
- Foundation: Concrete Perimeter
- Roof: Shingle
Condition
- New construction: No
- Year built: 1936
Utilities & green energy
- Sewer: Public Sewer
- Water: Public
- Utilities for property: Cable Available
Community & HOA
Community
- Features: Health Club, Library, Medical Facilities, Park, Near Public Transport, Shopping/Mall
HOA
- Has HOA: No
Location
- Region: Enfield
Financial & listing details
- Price per square foot: $196/sqft
- Tax assessed value: $127,900
- Annual tax amount: $4,235
- Date on market: 9/3/2026
Estimated market value
Not available
Estimated sales range
Not available
Not available
Price history
| Date | Event | Price |
|---|---|---|
| 9/14/2026 | Pending sale | $299,000$196/sqft |
Source:  Smart MLS #24203437 Report a problem Smart MLS #24203437 Report a problem | ||
| 9/10/2026 | Listed for sale | $299,000+75.9%$196/sqft |
Source: Smart MLS #24203437 Report a problem | ||
| 12/21/2017 | Sold | $170,000$111/sqft |
Source: Smart MLS #170028844 Report a problem | ||
Public tax history
| Year | Property taxes | Tax assessment |
|---|---|---|
| 2025 | $4,771 +2.8% | $127,900 |
| 2024 | $4,643 | $127,900 |
| 2023 | $4,643 +8% | $127,900 |
| 2022 | $4,301 +5.3% | $127,900 +28.7% |
| 2021 | $4,084 +1% | $99,390 |
| 2020 | $4,044 -0.8% | $99,390 |
| 2019 | $4,077 +2.2% | $99,390 |
| 2018 | $3,989 +0.9% | $99,390 |
| 2017 | $3,953 +5.8% | $99,390 +1.7% |
| 2015 | $3,736 +5.1% | $97,720 |
| 2014 | $3,555 +1.9% | $97,720 |
| 2013 | $3,490 +3.7% | $97,720 |
| 2012 | $3,365 +11.6% | $97,720 -4.4% |
| 2011 | $3,015 +1.5% | $102,270 |
| 2010 | $2,969 +21.6% | $102,270 |
| 2009 | $2,442 -17.8% | $102,270 |
| 2008 | $2,971 +2.5% | $102,270 |
| 2007 | $2,899 +19.2% | $102,270 +76.9% |
| 2005 | $2,433 +4.4% | $57,800 |
| 2003 | $2,331 +53.8% | $57,800 +10.4% |
| 1998 | $1,516 | $52,360 |
| 1997 | $1,516 -11.3% | $52,360 |
| 1995 | $1,710 | $52,360 |
Find assessor info on the county website
Monthly payment
Est. payment
Payment breakdown
Explore the cost of this home by adjusting the details. Changes won't be saved.Climate risks
Neighborhood: Thompsonville
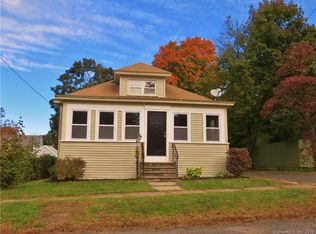
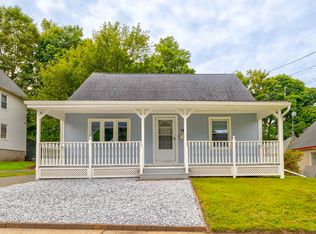
Similar homes
- $324,9003 bd1 ba1.2k sqft7 Marshall Drive, Enfield, CT 06082For Sale

 MLS ID #24211557, Maritza Lee Zavala, Naples Realty Group, LLC. Smart MLS
 - $295,0003 bd1 ba1.1k sqft16 King Court, Enfield, CT 06082For Sale
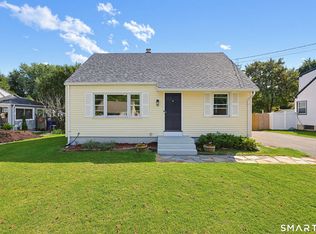 MLS ID #24207560, Brittany Williams, BT Miller Realtors. Smart MLS
 - $335,0004 bd2 ba1.7k sqft93 Steele Road, Enfield, CT 06082For Sale
 MLS ID #24199733, Michael J. Kusy, Evermark Property Group. Smart MLS
 - $335,0004 bd2 ba1.2k sqft2 Post Road, Enfield, CT 06082For Sale
 MLS ID #24199748, Cynthia Mangini, Century 21 AllPoints Realty. Smart MLS
 - $379,9003 bd2 ba1.2k sqft26 Glenwood Street, Enfield, CT 06082For SaleMLS ID #24205115, Ricky D. Ramsey, Barile Realty Group. Smart MLS
- $379,9003 bd1 ba1.2k sqft23 Middlesex Drive, Enfield, CT 06082For SaleMLS ID #24205736, Michael J. Kusy, Evermark Property Group. Smart MLS
- $369,9004 bd3 ba2.1k sqft2 Broad Brook Road, Enfield, CT 06082For SaleMLS ID #24194739, Ileana Sybert, Berkshire Hathaway NE Prop.. Smart MLS
- $299,9003 bd1 ba1.3k sqft31 Starkweather Street, Manchester, CT 06042For SaleMLS ID #24211613, Shelby S. Muraski, Coldwell Banker Realty. Smart MLS
- $299,0002 bd2 ba1.6k sqft29 Chestnut Hill Road, Stafford, CT 06076For SaleMLS ID #24197409, Nicholas Ferrara, Landmark REALTORS. Smart MLS
- $329,9003 bd2 ba1.4k sqft44 Charter Road, Stafford, CT 06076For SaleMLS ID #24202824, Allison Cavanaugh, William Raveis Real Estate. Smart MLS
- $425,0003 bd3 ba1.9k sqft775 Overhill Drive, Suffield, CT 06078For SaleMLS ID #24208614, Julie Corrado, Coldwell Banker Realty. Smart MLS
