Going, Going, Almost Gone, 80% Sold, Final Phase Now Available. NEW CONSTRUCTION luxury townhomes at The Village at Baileys Pond, built by National Award Winning Developer. These luxury townhomes feature 3 bedrooms, 2.5 bathroom, and an open floor plan for today's living and entertaining. The thoughtfully residences are built with exquisite craftsmanship and feature open floor plans and two-car garages. The expansive kitchens feature stainless steel appliances and large islands for an effortless balance of efficiency and style. Pre-finished oak hardwood flooring pairs with detailed interior millwork for a polished elegance throughout the home. The designs embrace the latest trends and technologies such as tankless water heaters and zero clearance gas fireplaces. Outside, residents will enjoy a beautiful deck. This home features a walk out basement with the option to finish for additional living space. Residents will enjoy a maintenance free lifestyle, walking trails along Bailey's Pond, and gathering at the community Boat House. Model home is open daily.
Sold for $1,043,769
$1,043,769
11 Granville Ln, Amesbury, MA 01913
3beds
2,446sqft
Townhouse
Built in 2025
-- sqft lot
$1,065,700 Zestimate®
$427/sqft
$4,762 Estimated rent
Home value
$1,065,700
$970,000 - $1.17M
$4,762/mo
Zestimate® history
Owner options
List your home for rent
$4,762/mo
Rent Zestimate®
Find your next renter with Zillow Rental Manager. Plus, with online applications, you can quickly screen prospective tenants – for free.
$4,762/mo
Rent Zestimate®
Refinance and save
$6,525/mo
Est. payment
Refinancing to a lower rate could help reduce your monthly payments and save thousands over the life of the loan.
$6,525/mo
Est. payment
Explore your selling options
Work with a Zillow partner agent
Leverage their expertise and Zillow's premium Showcase listings to get your home seen by more buyers.
Get startedList with your own agent
Get your home in front of millions of buyers by listing it on Zillow.
Learn how to do itSell it yourself
Take full control of how buyers see your home on Zillow by listing For Sale by Owner (FSBO).
List your homeWhat's special
Tankless water heatersBeautiful deckExquisite craftsmanshipWalk out basementOpen floor planStainless steel appliancesLarge islands
Zillow last checked:
Listing updated:
Source: Brendon Properties
Facts & features
Interior
Bedrooms & bathrooms
- Bedrooms: 3
- Bathrooms: 3
- Full bathrooms: 2
- 1/2 bathrooms: 1
Heating
- Natural Gas, Forced Air
Cooling
- Central Air
Appliances
- Included: Dishwasher, Freezer, Microwave, Range, Refrigerator
Features
- Walk-In Closet(s)
- Has fireplace: Yes
Interior area
- Total interior livable area: 2,446 sqft
Property
Parking
- Total spaces: 2
- Parking features: Attached
- Attached garage spaces: 2
Features
- Levels: 2.0
- Stories: 2
- Patio & porch: Deck, Patio
Details
- Parcel number: AMESM87B0089
Construction
Type & style
- Home type: Townhouse
- Property subtype: Townhouse
Materials
- Vinyl Siding
- Roof: Asphalt
Condition
- New Construction,Under Construction
- New construction: Yes
- Year built: 2025
Details
- Builder name: Brendon Properties
Community & HOA
Community
- Security: Fire Sprinkler System
- Subdivision: The Village at Bailey's Pond
Location
- Region: Amesbury
Financial & listing details
- Price per square foot: $427/sqft
- Tax assessed value: $682,700
- Annual tax amount: $10,445
- Date on market: 6/15/2024
Price history
| Date | Event | Price |
|---|---|---|
| 7/31/2025 | Listing removed | $924,900-11.4%$378/sqft |
Source:  Brendon Properties Report a problem Brendon Properties Report a problem | ||
| 2/4/2025 | Sold | $1,043,769+12.9%$427/sqft |
Source: Public Record Report a problem | ||
| 6/15/2024 | Listed for sale | $924,900$378/sqft |
Source: Brendon Properties Report a problem | ||
| 9/29/2023 | Listing removed | -- |
Source: Brendon Properties Report a problem | ||
| 5/23/2023 | Price change | $924,900+0.5%$378/sqft |
Source: Brendon Properties Report a problem | ||
| 4/15/2023 | Price change | $919,900+1.1%$376/sqft |
Source: Brendon Properties Report a problem | ||
| 4/11/2023 | Listed for sale | $909,900$372/sqft |
Source: Brendon Properties Report a problem | ||
Public tax history
| Year | Property taxes | Tax assessment |
|---|---|---|
| 2025 | $10,445 | $682,700 |
Find assessor info on the county website
Neighborhood: 01913
Nearby homes
- $1,033,2113 bd3 ba2.4k sqft13 Granville Ln, Amesbury, MA 01913Sold

- $1,029,0003 bd3 ba2.5k sqft7 Granville Ln #7, Amesbury, MA 01913Sold

- $974,3593 bd3 ba2.5k sqft1 Granville Ln #1, Amesbury, MA 01913Sold
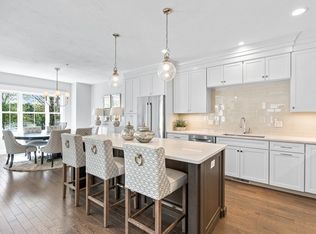
- $995,0003 bd3 ba2.4k sqft5 Granville Ln #5, Amesbury, MA 01913Sold
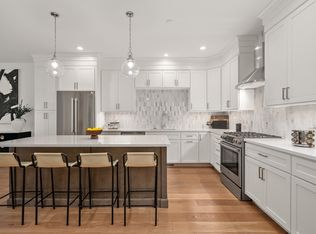
- $960,2293 bd3 ba2.4k sqft3 Granville Ln #3, Amesbury, MA 01913Sold
- $893,0003 bd3 ba2.2k sqft14 Granville Ln, Newburyport, MA 01950Off Market
- $1,164,0703 bd3 ba2.5k sqft15 Granville Ln #15, Amesbury, MA 01913Sold
- $1,033,2113 bd3 ba2.4k sqft13 Granville #13, Amesbury, MA 01913Sold
Nearby schools
GreatSchools rating
- 4/10Charles C Cashman ElementaryGrades: 3-5Distance: 1.5 mi
- 6/10Amesbury Middle SchoolGrades: 6-8Distance: 0.7 mi
- 6/10Amesbury High SchoolGrades: 9-12Distance: 1 mi
Schools provided by the MLS
- Elementary: Amesbury Elementary School
- Middle: Amesbury Middle School
- High: Amesbury High School
- District: Amesbury
Source: Brendon Properties. This data may not be complete. We recommend contacting the local school district to confirm school assignments for this home.
Get a cash offer in 3 minutes
Find out how much your home could sell for in as little as 3 minutes with a no-obligation cash offer.
Estimated market value
$1,065,700
Get a cash offer in 3 minutes
Find out how much your home could sell for in as little as 3 minutes with a no-obligation cash offer.
Estimated market value
$1,065,700
- Massachusetts
- Essex County
- Amesbury
- 01913
- 11 Granville Ln
Nearby cities
Nearby zip codes
Other Amesbury Topics
