Experience luxury and modern living in this newly built contemporary home located in the desirable Half Hollow Hills School District. Situated on a full acre, this stunning property offers 4 bedrooms and 3 full bathrooms with an open-concept layout designed for comfort and style.
The custom chef’s kitchen features granite countertops, an oversized island with extra storage, three sinks, a wet bar, a built-in coffee machine, Thermador appliances, and two 2-drawer refrigerators. Enjoy radiant floor heating in the kitchen, dining room, bathrooms, and mudroom—complete with a built-in pet bath/shower.
The spacious master suite boasts cathedral ceilings, a walk-in closet, an additional flex room (ideal as a dressing room, office, or nursery), and a luxurious ensuite with steam shower, rain shower, marble tile, Jacuzzi tub, separate water closet, and radiant heat. Floor-to-ceiling folding patio doors open to a private balcony spanning the full rear of the home, overlooking the backyard oasis.
This property is a great opportunity and presents the unique chance to add your finishing touches to a luxury build already in progress.
The home needs additional finishes to transform it into a pristine, completed masterpiece.
Additional highlights include:
Smart home technology
Gas tankless heating system
Water purification system
Full basement with egress window and outside entrance
Dedicated electrical room with climate control and filtration
Anderson Series 400 energy-efficient windows
Cedar soffits with color-changing recessed lighting
Inground pool and second-floor balcony for ultimate outdoor enjoyment
2-car garage
Close to parks, shopping, and major roadways—this one-of-a-kind property offers the perfect blend of high-end design and everyday functionality.
Sold for $1,650,000
$1,650,000
11 Grayon Drive, Dix Hills, NY 11746
4beds
4,075sqft
Single Family Residence, Residential
Built in 2023
1.14 Acres Lot
$1,690,800 Zestimate®
$405/sqft
$7,791 Estimated rent
Home value
$1,690,800
$1.52M - $1.88M
$7,791/mo
Zestimate® history
Owner options
List your home for rent
$7,791/mo
Rent Zestimate®
Find your next renter with Zillow Rental Manager. Plus, with online applications, you can quickly screen prospective tenants – for free.
$7,791/mo
Rent Zestimate®
Refinance and save
$11,573/mo
Est. payment
Refinancing to a lower rate could help reduce your monthly payments and save thousands over the life of the loan.
$11,573/mo
Est. payment
Explore your selling options
Work with a Zillow partner agent
Leverage their expertise and Zillow's premium Showcase listings to get your home seen by more buyers.
Get startedList with your own agent
Get your home in front of millions of buyers by listing it on Zillow.
Learn how to do itSell it yourself
Take full control of how buyers see your home on Zillow by listing For Sale by Owner (FSBO).
List your homeWhat's special
Zillow last checked:
Listing updated:
Listed by:
Gina Valsamos 631-764-6536,
Exit Realty Edge 631-730-5100,
Melly D. Rosario SRS 631-408-6622,
Exit Realty Edge
Bought with:
Non Member-MLS
Buyer Representation Office
Source: OneKey® MLS as distributed by MLS GRID,MLS#: 855937
Facts & features
Interior
Bedrooms & bathrooms
- Bedrooms: 4
- Bathrooms: 3
- Full bathrooms: 3
Heating
- ENERGY STAR Qualified Equipment, Forced Air, Radiant
Cooling
- Central Air
Appliances
- Included: Convection Oven, Dishwasher, Disposal, Dryer, Electric Water Heater, ENERGY STAR Qualified Appliances, Exhaust Fan, Gas Cooktop, Gas Oven, Microwave, Refrigerator, Stainless Steel Appliance(s), Tankless Water Heater, Washer, Water Purifier Owned, Water Softener Owned, Wine Refrigerator
Features
- First Floor Bedroom, First Floor Full Bath, Cathedral Ceiling(s), Ceiling Fan(s), Central Vacuum, Chandelier, Chefs Kitchen, Eat-in Kitchen, Formal Dining, Granite Counters, High Speed Internet, His and Hers Closets, Kitchen Island, Open Floorplan, Open Kitchen, Pantry, Recessed Lighting, Smart Thermostat, Sound System, Speakers, Storage, Tray Ceiling(s), Whole House Entertainment System, Wired for Sound
- Flooring: Ceramic Tile, Combination, Laminate, Tile, Wood
- Doors: ENERGY STAR Qualified Doors
- Windows: Casement, Double Pane Windows, ENERGY STAR Qualified Windows, Floor to Ceiling Windows, New Windows, Oversized Windows, Wood Frames
- Basement: Full
- Attic: Partial,Pull Stairs
Interior area
- Total structure area: 4,075
- Total interior livable area: 4,075 sqft
Property
Parking
- Total spaces: 2
- Parking features: Garage
- Garage spaces: 2
Features
- Levels: Two
- Has private pool: Yes
Lot
- Size: 1.14 Acres
- Features: Back Yard, Cul-De-Sac, Front Yard
Details
- Parcel number: 0400263000100070000
- Special conditions: None
Construction
Type & style
- Home type: SingleFamily
- Architectural style: Contemporary
- Property subtype: Single Family Residence, Residential
Condition
- Year built: 2023
Utilities & green energy
- Sewer: Cesspool
- Water: Public
- Utilities for property: Cable Connected, Natural Gas Available, Water Available
Community & HOA
HOA
- Has HOA: No
Location
- Region: Dix Hills
Financial & listing details
- Price per square foot: $405/sqft
- Tax assessed value: $6,925
- Annual tax amount: $27,114
- Date on market: 5/16/2025
- Cumulative days on market: 21 days
- Listing agreement: Exclusive Right To Sell
- Electric utility on property: Yes
Price history
| Date | Event | Price |
|---|---|---|
| 2/19/2026 | Sold | $1,650,000$405/sqft |
Source: Public Record Report a problem | ||
| 8/12/2025 | Sold | $1,650,000+10%$405/sqft |
Source:  OneKey® MLS as distributed by MLS GRID #855937 Report a problem OneKey® MLS as distributed by MLS GRID #855937 Report a problem | ||
| 6/7/2025 | Pending sale | $1,499,999$368/sqft |
Source: OneKey® MLS as distributed by MLS GRID #855937 Report a problem | ||
| 5/16/2025 | Listed for sale | $1,499,999-14.3%$368/sqft |
Source: OneKey® MLS as distributed by MLS GRID #855937 Report a problem | ||
| 4/2/2025 | Listing removed | -- |
Source: Owner Report a problem | ||
| 3/20/2025 | Listed for sale | $1,750,000+204.3%$429/sqft |
Source: Owner Report a problem | ||
| 2/27/2020 | Sold | $575,000-4%$141/sqft |
Source: OneKey® MLS as distributed by MLS GRID #L3161340 Report a problem | ||
| 10/28/2019 | Pending sale | $599,000$147/sqft |
Source: Signature Premier Properties #3161340 Report a problem | ||
| 4/1/2019 | Listed for sale | $599,000$147/sqft |
Source: Signature Premier Properties #3077819 Report a problem | ||
| 12/7/2018 | Pending sale | $599,000$147/sqft |
Source: Signature Premier Properties #3077819 Report a problem | ||
| 9/14/2018 | Price change | $599,000-4.8%$147/sqft |
Source: Signature Premier Properties #3064405 Report a problem | ||
| 8/21/2018 | Price change | $629,000-3.1%$154/sqft |
Source: Signature Premier Properties #3058786 Report a problem | ||
| 5/30/2018 | Pending sale | $649,000$159/sqft |
Source: Signature Premier Properties #3058786 Report a problem | ||
| 5/3/2018 | Listed for sale | $649,000-7.3%$159/sqft |
Source: Signature Premier Properties #3058786 Report a problem | ||
| 9/30/2005 | Sold | $699,999$172/sqft |
Source: Public Record Report a problem | ||
Public tax history
| Year | Property taxes | Tax assessment |
|---|---|---|
| 2025 | -- | $6,925 |
| 2024 | -- | $6,925 +43.5% |
| 2023 | -- | $4,825 |
| 2022 | -- | $4,825 |
| 2021 | -- | $4,825 |
| 2020 | -- | $4,825 |
| 2019 | -- | $4,825 |
| 2018 | -- | $4,825 |
| 2017 | $14,711 | $4,825 |
| 2016 | -- | $4,825 |
| 2015 | -- | $4,825 |
| 2014 | -- | $4,825 |
| 2013 | -- | $4,825 |
| 2012 | -- | $4,825 |
| 2011 | -- | $4,825 |
| 2010 | -- | $4,825 |
| 2009 | -- | $4,825 |
| 2008 | -- | $4,825 |
| 2007 | $10,246 +13% | $4,825 |
| 2005 | $9,069 +9.7% | $4,825 |
| 2004 | $8,266 +8.2% | $4,825 |
| 2003 | $7,637 +7.1% | $4,825 |
| 2002 | $7,133 +6.8% | $4,825 |
| 2001 | $6,681 +5.3% | $4,825 |
| 2000 | $6,344 | $4,825 |
Find assessor info on the county website
Neighborhood: 11746
Nearby homes
- $1,096,7004 bd3 ba-- sqft17 Grayon Dr, Dix Hills, NY 11746Off Market

- $--2 bd1 ba-- sqft17 Grayon Dr #BASEMENT, Huntington Station, NY 11746Off Market
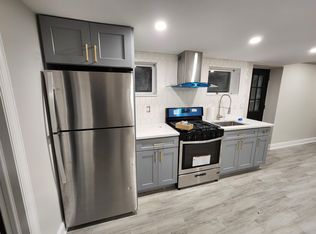
- $1,166,6005 bd3 ba-- sqft7 Grayon Dr, Dix Hills, NY 11746Off Market
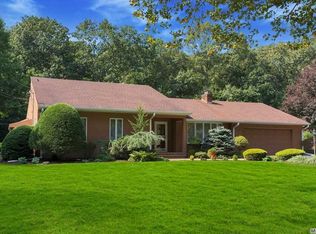
- $---- bd-- ba-- sqft7 Grayon Dr, Huntington Station, NY 11746Off Market
- $1,200,0004 bd3 ba3.1k sqft21 Grayon Dr, Dix Hills, NY 11746Sold
- $---- bd-- ba-- sqft21 Grayon Dr, Huntington Station, NY 11746Off Market
- $1,183,3003 bd2 ba2.2k sqft3 Grayon Dr, Dix Hills, NY 11746Off Market
- $1,102,600-- bd-- ba-- sqft25 Grayon Dr, Dix Hills, NY 11746Off Market
Nearby schools
GreatSchools rating
- 10/10Vanderbilt Elementary SchoolGrades: K-5Distance: 1.2 mi
- 8/10Candlewood Middle SchoolGrades: 6-8Distance: 0.8 mi
- 9/10Half Hollow Hills High School WestGrades: 9-12Distance: 2.6 mi
Schools provided by the listing agent
- Elementary: Vanderbilt Elementary School
- Middle: Candlewood Middle School
- High: Half Hollow Hills High School West
Source: OneKey® MLS as distributed by MLS GRID. This data may not be complete. We recommend contacting the local school district to confirm school assignments for this home.
Get a cash offer in 3 minutes
Find out how much your home could sell for in as little as 3 minutes with a no-obligation cash offer.
Estimated market value
$1,690,800
Get a cash offer in 3 minutes
Find out how much your home could sell for in as little as 3 minutes with a no-obligation cash offer.
Estimated market value
$1,690,800
- New York
- Suffolk County
- Dix Hills
- 11746
- 11 Grayon Drive
Nearby cities
Nearby neighborhoods
Nearby zip codes
Other Dix Hills Topics
