Skip main navigation
Sold for $475,000
  • $475,000

    11 Grays Ln, Elverson, PA 19520

    3beds
    1,904sqft
    Single Family Residence
    Built in 1974
    2 Acres Lot
    $560,700 Zestimate®
    $249/sqft
    $2,993 Estimated rent

    Home value

    $560,700

    $533,000 - $589,000

    $2,993/mo

    Zestimate® history
    Loading
    Loading...

    Owner options

    List your home for rent

    $2,993/mo

    Rent Zestimate®

    Find your next renter with Zillow Rental Manager. Plus, with online applications, you can quickly screen prospective tenants – for free.

    Learn more

    $2,993/mo

    Rent Zestimate®

    Refinance and save

    $3,035/mo

    Est. payment

    Refinancing to a lower rate could help reduce your monthly payments and save thousands over the life of the loan.

    See today's rates

    $3,035/mo

    Est. payment

    Explore your selling options

    Work with a Zillow partner agent

    Leverage their expertise and Zillow's premium Showcase listings to get your home seen by more buyers.

    Get started

    List with your own agent

    Get your home in front of millions of buyers by listing it on Zillow.

    Learn how to do it

    Sell it yourself

    Take full control of how buyers see your home on Zillow by listing For Sale by Owner (FSBO).

    List your home

    What's special

    Long drivewayColonial homeFrench creek state parkUpgraded kitchen
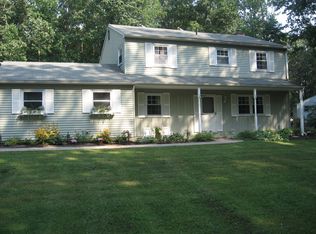
    Two wooded acres of blissful privacy is where you will find this country dream of a home. Nestled back off of a long driveway sits your colonial home with that charming front porch welcome where you will undoubtedly place your rocking chairs. Starting off with the biggest bonus feature of this property being the new 2-story, 30X20 barn with electric. This building offers even more potential that it already presents as it could be further finished off however you might prefer. The traditional layout of the house offers the flexibility you need with designated living & dining spaces while also maintaining functionality and ease of access to the outdoors. The spacious and upgraded kitchen will impress , and the family room will certainly be the perfect place to spend most of your time while enjoying the wood burning stove. The basement is partially finished, and customizing the rest would be a great way for you to add value. The four bedrooms upstairs are all generous in size, and the primary has a very cool (and large) walk-in closet feature that could be used as an office instead, should you choose. French Creek State Park and Hopewell Furnace National Historic Site are just right around the corner. All of the above make this home a unique opportunity, and one that doesn't come around often.

    Zillow last checked:

    Listing updated:

    Listed by:

    Christian Arabia 484-947-4655,

    Long & Foster Real Estate, Inc.

    Bought with:

    Callie Kimmel, RS336318

    Redfin Corporation

    Source: Bright MLS,MLS#: PACT2046862MLS Logo

    Facts & features

    Interior

    Bedrooms & bathrooms
    • Bedrooms: 3
    • Bathrooms: 3
    • Full bathrooms: 2
    • 1/2 bathrooms: 1
    • Main level bathrooms: 1
    Basement
    • Area: 0
    Heating
    • Baseboard, Wood Stove, Electric, Wood
    Cooling
    • None
    Appliances
    • Included: Dishwasher, Dryer, Refrigerator, Washer, Electric Water Heater
    • Laundry: Main Level
    Features
    • Attic, Ceiling Fan(s), Crown Molding, Family Room Off Kitchen, Floor Plan - Traditional, Formal/Separate Dining Room, Eat-in Kitchen, Upgraded Countertops, Walk-In Closet(s)
    • Flooring: Carpet, Hardwood, Tile/Brick
    • Basement: Partially Finished
    • Number of fireplaces: 1
    Interior area
    • Total structure area: 1,904
    • Total interior livable area: 1,904 sqft
    • Finished area above ground: 1,904
    • Finished area below ground: 0

    Property

    Parking
    • Total spaces: 2
    • Parking features: Garage Faces Side, Inside Entrance, Oversized, Attached, Driveway
    • Attached garage spaces: 2
    • Has uncovered spaces: Yes
    Accessibility
    • Accessibility features: None
    Features
    • Levels: Two
    • Stories: 2
    • Patio & porch: Deck, Porch
    • Exterior features: Other
    • Pool features: None
    Lot
    • Size: 2 Acres
    • Features: Wooded
    Details
    • Additional structures: Above Grade, Below Grade, Outbuilding
    • Parcel number: 1904 0038.0300
    • Zoning: R10
    • Special conditions: Standard

    Construction

    Type & style
    • Home type: SingleFamily
    • Architectural style: Colonial
    • Property subtype: Single Family Residence
    Materials
    • Vinyl Siding
    • Foundation: Block
    Condition
    • Very Good
    • New construction: No
    • Year built: 1974

    Utilities & green energy

    • Sewer: On Site Septic
    • Water: Well

    Community & HOA

    Community
    • Subdivision: None Available
    HOA
    • Has HOA: No
    Location
    • Region: Elverson
    • Municipality: WARWICK TWP

    Financial & listing details

    • Price per square foot: $249/sqft
    • Tax assessed value: $157,260
    • Annual tax amount: $6,052
    • Date on market: 6/7/2023
    • Listing agreement: Exclusive Right To Sell
    • Inclusions: Refrigerator, Washer, Dyer
    • Exclusions: Generator
    • Ownership: Fee Simple

    Price history

    DateEventPrice
    7/28/2023Sold$475,000+5.6%$249/sqft
    Source: Bright MLS #PACT2046862 Report a problem
    6/11/2023Pending sale$450,000$236/sqft
    Source: Bright MLS #PACT2046862 Report a problem
    6/7/2023Listed for sale$450,000+52.5%$236/sqft
    Source: Bright MLS #PACT2046862 Report a problem
    5/19/2016Sold$295,000$155/sqft
    Source: Public Record Report a problem
    9/8/2005Sold$295,000$155/sqft
    Source: Public Record Report a problem

    Public tax history

    YearProperty taxesTax assessment
    2025$6,391 +1.5%$157,260
    2024$6,294 +2.4%$157,260
    2023$6,145 +1.5%$157,260
    2022$6,052 +1.7%$157,260
    2021$5,948 +131.1%$157,260
    2020$2,574 -54%$157,260
    2019$5,599 +5.7%$157,260 +3.5%
    2018$5,299 +9900.1%$151,950
    2017$53 -98.8%$151,950
    2016$4,520 $151,950
    2015$4,520 $151,950
    2014$4,520 $151,950
    2013-- $151,950
    2012-- $151,950
    2011-- $151,950
    2010-- $151,950
    2009-- $151,950
    2008-- $151,950
    2007-- $151,950
    2006-- $151,950
    2005-- $151,950
    2004-- $151,950
    2003-- $151,950
    2000-- $151,950
    Find assessor info on the county website

    Neighborhood: 19520

    Nearby schools

    GreatSchools rating
    Schools provided by the listing agent
    • District: Owen J Roberts

    Source: Bright MLS. This data may not be complete. We recommend contacting the local school district to confirm school assignments for this home.

    Get a cash offer in 3 minutes
    Find out how much your home could sell for in as little as 3 minutes with a no-obligation cash offer.
    Estimated market value
    $560,700
    Get a cash offer in 3 minutes
    Find out how much your home could sell for in as little as 3 minutes with a no-obligation cash offer.
    Estimated market value
    $560,700