DO YOU LOVE THE SMELL & FEEL OF NEW CONSTRUCTION?!?! This home has undergone extensive renovation creating a blend of today's modern design and amenities! Newly created open floor plan has a new custom kitchen featuring Bosch appliances & oversized quartz island. Fireplaced living room, new mudroom addition, 2 new full baths (one on each level) and 3 bedrooms including primary bedroom with ensuite bath and large windows offering an abundance of natural light. The newly finished lower level provides exceptional flexibility with a fireplaced family room, private area suitable for guests or home office. Beautiful corner lot with fenced in rear yard is located within close proximity to the town pool, athletic fields, playground & lake. TITLE V CERTIFIED 4 BEDROOM SEPTIC SYSTEM, NEW ROOF, WINDOWS, WIRING, PLUMBING, FURNACE, BOILER, H/W HEATER, CUSTOM KITCHEN AND 2 NEW BATHS! Please see the comprehensive list of improvements in photos. Nothing left to do but move in!! Showings begin 3/14/26
Sold for $860,000
$860,000
11 Great Lake Dr, Sudbury, MA 01776
3beds
1,721sqft
Single Family Residence
Built in 1960
10,018 Square Feet Lot
$868,600 Zestimate®
$500/sqft
$3,960 Estimated rent
Home value
$868,600
$808,000 - $938,000
$3,960/mo
Zestimate® history
Owner options
List your home for rent
$3,960/mo
Rent Zestimate®
Find your next renter with Zillow Rental Manager. Plus, with online applications, you can quickly screen prospective tenants – for free.
$3,960/mo
Rent Zestimate®
Refinance and save
$5,462/mo
Est. payment
Refinancing to a lower rate could help reduce your monthly payments and save thousands over the life of the loan.
$5,462/mo
Est. payment
Explore your selling options
Work with a Zillow partner agent
Leverage their expertise and Zillow's premium Showcase listings to get your home seen by more buyers.
Get startedList with your own agent
Get your home in front of millions of buyers by listing it on Zillow.
Learn how to do itSell it yourself
Take full control of how buyers see your home on Zillow by listing For Sale by Owner (FSBO).
List your homeWhat's special
Fireplaced family roomBeautiful corner lotNewly finished lower levelNew roofOpen floor planOversized quartz islandBosch appliances
Zillow last checked:
Listing updated:
Listed by:
Stephen J. Mattson 774-245-4060,
Mattson Properties, LLC 774-245-4060,
Stephen J. Mattson 774-245-4060
Bought with:
Street Property Team
Keller Williams Realty Boston Northwest
Source: MLS PIN,MLS#: 73482606
Facts & features
Interior
Bedrooms & bathrooms
- Bedrooms: 3
- Bathrooms: 2
- Full bathrooms: 2
- Main level bathrooms: 1
Primary bedroom
- Features: Flooring - Hardwood
- Level: First
Bedroom 2
- Features: Flooring - Hardwood
- Level: First
Bedroom 3
- Features: Flooring - Hardwood
- Level: First
Bathroom 1
- Features: Bathroom - Full, Bathroom - Double Vanity/Sink, Bathroom - Tiled With Tub & Shower, Flooring - Stone/Ceramic Tile, Countertops - Stone/Granite/Solid, Double Vanity, Remodeled
- Level: Main,First
Bathroom 2
- Features: Bathroom - Full, Flooring - Stone/Ceramic Tile, Countertops - Stone/Granite/Solid, Dryer Hookup - Electric, Remodeled, Washer Hookup
- Level: Basement
Family room
- Features: Flooring - Laminate, Open Floorplan, Recessed Lighting, Remodeled
- Level: Basement
Kitchen
- Features: Flooring - Hardwood
- Level: First
Living room
- Features: Flooring - Hardwood
- Level: First
Office
- Features: Flooring - Laminate
- Level: Basement
Heating
- Baseboard, Ductless
Cooling
- Ductless
Appliances
- Included: Electric Water Heater, Range, Dishwasher, Microwave, ENERGY STAR Qualified Refrigerator, ENERGY STAR Qualified Dishwasher, Oven, Plumbed For Ice Maker
- Laundry: In Basement, Electric Dryer Hookup, Washer Hookup
Features
- Home Office, Internet Available - Unknown
- Flooring: Tile, Laminate, Hardwood
- Doors: Insulated Doors
- Windows: Insulated Windows, Screens
- Basement: Full,Finished,Interior Entry,Bulkhead,Radon Remediation System
- Number of fireplaces: 2
- Fireplace features: Family Room, Living Room
Interior area
- Total structure area: 1,721
- Total interior livable area: 1,721 sqft
- Finished area above ground: 1,021
- Finished area below ground: 700
Property
Parking
- Total spaces: 4
- Parking features: Off Street, Paved
- Uncovered spaces: 4
Features
- Exterior features: Rain Gutters, Storage, Professional Landscaping, Screens, Fenced Yard
- Fencing: Fenced
- Frontage length: 200.00
Lot
- Size: 10,018 Square Feet
- Features: Corner Lot
Details
- Foundation area: 960
- Parcel number: 781087
- Zoning: RES
Construction
Type & style
- Home type: SingleFamily
- Architectural style: Ranch
- Property subtype: Single Family Residence
Materials
- Frame
- Foundation: Concrete Perimeter
- Roof: Shingle
Condition
- Year built: 1960
Utilities & green energy
- Electric: 100 Amp Service
- Sewer: Private Sewer
- Water: Public
- Utilities for property: for Electric Range, for Electric Dryer, Washer Hookup, Icemaker Connection
Green energy
- Energy efficient items: Thermostat
Community & HOA
Community
- Features: Pool, Tennis Court(s), Park
HOA
- Has HOA: No
Location
- Region: Sudbury
Financial & listing details
- Price per square foot: $500/sqft
- Tax assessed value: $515,200
- Annual tax amount: $7,542
- Date on market: 4/22/2026
- Listing terms: Contract
Price history
| Date | Event | Price |
|---|---|---|
| 4/1/2026 | Sold | $860,000+3.6%$500/sqft |
Source: MLS PIN #73482606 Report a problem | ||
| 3/4/2026 | Listed for sale | $829,900$482/sqft |
Source: MLS PIN #73482606 Report a problem | ||
| 12/3/2025 | Listing removed | $829,900$482/sqft |
Source: MLS PIN #73438676 Report a problem | ||
| 10/10/2025 | Price change | $829,900-2.4%$482/sqft |
Source: MLS PIN #73438676 Report a problem | ||
| 10/2/2025 | Listed for sale | $849,900+71.7%$494/sqft |
Source: MLS PIN #73438676 Report a problem | ||
| 10/9/2024 | Sold | $495,000-9.8%$288/sqft |
Source: MLS PIN #73289667 Report a problem | ||
| 9/20/2024 | Contingent | $549,000$319/sqft |
Source: MLS PIN #73289667 Report a problem | ||
| 9/13/2024 | Listed for sale | $549,000+149.5%$319/sqft |
Source: MLS PIN #73289667 Report a problem | ||
| 5/7/2010 | Sold | $220,000+46.7%$128/sqft |
Source: Public Record Report a problem | ||
| 2/5/1996 | Sold | $150,000+13.6%$87/sqft |
Source: Public Record Report a problem | ||
| 1/31/1991 | Sold | $132,000$77/sqft |
Source: Public Record Report a problem | ||
Public tax history
| Year | Property taxes | Tax assessment |
|---|---|---|
| 2025 | $7,543 +3.4% | $515,200 +3.1% |
| 2024 | $7,298 -3.1% | $499,500 +4.5% |
| 2023 | $7,535 +1.6% | $477,800 +16.3% |
| 2022 | $7,417 +0.1% | $410,900 +4.4% |
| 2021 | $7,408 +2.1% | $393,400 |
| 2020 | $7,258 +1.4% | $393,400 -1.6% |
| 2019 | $7,157 +11.7% | $399,600 +11.8% |
| 2018 | $6,408 +5.2% | $357,400 +4.1% |
| 2017 | $6,092 +3.7% | $343,400 +4.1% |
| 2016 | $5,872 +9.3% | $329,900 +8.1% |
| 2015 | $5,372 +0.3% | $305,200 +2.8% |
| 2014 | $5,355 +0.2% | $297,000 0% |
| 2013 | $5,345 +17.6% | $297,100 +15% |
| 2012 | $4,546 +3% | $258,300 -0.3% |
| 2011 | $4,412 -1.6% | $259,100 -7.1% |
| 2010 | $4,486 -1.5% | $279,000 -6.4% |
| 2009 | $4,556 -3% | $298,000 -9.5% |
| 2008 | $4,696 +4.4% | $329,100 -4% |
| 2007 | $4,499 +2.7% | $342,900 +6.1% |
| 2006 | $4,381 +7.9% | $323,300 +7.1% |
| 2005 | $4,062 -0.2% | $301,800 -0.2% |
| 2004 | $4,069 +25% | $302,300 +55.8% |
| 2003 | $3,255 +21.8% | $194,000 +13% |
| 2001 | $2,672 +11.2% | $171,700 +16.5% |
| 1999 | $2,403 +34.5% | $147,400 +27.6% |
| 1996 | $1,786 | $115,500 |
Find assessor info on the county website
Neighborhood: 01776
Nearby homes
- $865,0003 bd2 ba1.8k sqft42 Pinewood Ave, Sudbury, MA 01776Sold
- $535,8002 bd1 ba890 sqft15 Great Lake Dr, Sudbury, MA 01776Off Market
- $696,0002 bd1 ba1.2k sqft45 Beechwood Ave, Sudbury, MA 01776Off Market
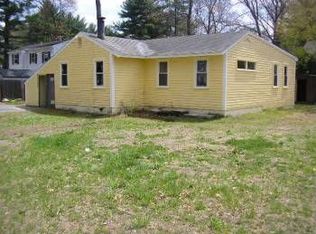
- $1,091,4003 bd4 ba2.3k sqft7 Great Lake Dr, Sudbury, MA 01776Off Market
- $810,3003 bd1 ba1.7k sqft12 Great Lake Dr, Sudbury, MA 01776Off Market
- $786,3003 bd2 ba1.6k sqft16 Great Lake Dr, Sudbury, MA 01776Off Market
- $717,8003 bd2 ba1.3k sqft43 Pinewood Ave, Sudbury, MA 01776Off Market
- $716,9002 bd2 ba1.5k sqft50 Pinewood Ave, Sudbury, MA 01776Off Market
Nearby schools
GreatSchools rating
- 10/10Peter Noyes Elementary SchoolGrades: PK-5Distance: 2.5 mi
- 9/10Ephraim Curtis Middle SchoolGrades: 6-8Distance: 1.5 mi
- 9/10Lincoln-Sudbury Regional High SchoolGrades: 9-12Distance: 2.9 mi
Schools provided by the listing agent
- Elementary: Noyes
- Middle: Curtis
- High: Lincoln Sudbury
Source: MLS PIN. This data may not be complete. We recommend contacting the local school district to confirm school assignments for this home.
Get a cash offer in 3 minutes
Find out how much your home could sell for in as little as 3 minutes with a no-obligation cash offer.
Estimated market value
$868,600
Get a cash offer in 3 minutes
Find out how much your home could sell for in as little as 3 minutes with a no-obligation cash offer.
Estimated market value
$868,600
- Massachusetts
- Middlesex County
- Sudbury
- 01776
- 11 Great Lake Dr
Nearby cities
Nearby zip codes
Other Sudbury Topics
