This expansive, contemporary home offers a truly remarkable opportunity in the Garden View community of Pikesville. Situated on over 4 private acres featuring stunning and expansive wooded views from each window throughout. As you approach the home through your private gated entrance at the end of the community, you will notice the sprawling estate layout. The property offers six bedrooms and six total bathrooms across nearly 7,000 square feet of finished living space. Luxury living at it's finest, with a combined 7 car garage, an impressive pool house, heated pool, and multiple deck and patio options that offer a fire pit and more. An entertainers dream! The main level includes well designed living and dining areas, cathedral ceilings, a chiefs kitchen with a large island, high end appliances and a central facing sink and cook top. Further down the hallway a complete wellness area will greet you as you enter the far side of the home that includes a fitness room, a sauna and separate steam room with a cool down space to relax afterwards. The lower levels provide a flexible layout with additional bedrooms along with common family and entertaining spaces. Expansive ceiling height combined with the elegant spiral staircases, provide a glimpse into the designers vision of a grand experience. The primary suite continues the theme and offers a custom fireplace, 2 walk-in closet spaces, and en-suite bathroom with views from every angle. The floor-to-ceiling windows throughout bring in natural light and the surrounding landscape in a way that must be seen in person to appreciate fully. Outdoor living is a true highlight, with a heated in-ground pool (brand new heater), hot tub, expansive deck, and a separate pool house offering a full kitchen, bedroom and full bath complete with separate laundry. The 7 garage spaces include a three-car attached garage and a four-car detached garage, offering ample storage and workspace for even the most ambitious of auto enthusiasts. Located just minutes from commuter routes, shopping, and dining in Pikesville/Baltimore, this home combines privacy, space, and convenience in one exceptional property. Schedule your tour today as an opportunity like this does not come around often!
Sold for $1,500,000
$1,500,000
11 Green Heather Ct, Pikesville, MD 21208
6beds
6,896sqft
Single Family Residence
Built in 1986
4.2 Acres Lot
$1,526,600 Zestimate®
$218/sqft
$7,821 Estimated rent
Home value
$1,526,600
$1.39M - $1.68M
$7,821/mo
Zestimate® history
Owner options
List your home for rent
$7,821/mo
Rent Zestimate®
Find your next renter with Zillow Rental Manager. Plus, with online applications, you can quickly screen prospective tenants – for free.
$7,821/mo
Rent Zestimate®
Refinance and save
$7,629/mo
Est. payment
Refinancing to a lower rate could help reduce your monthly payments and save thousands over the life of the loan.
$7,629/mo
Est. payment
Explore your selling options
Work with a Zillow partner agent
Leverage their expertise and Zillow's premium Showcase listings to get your home seen by more buyers.
Get startedList with your own agent
Get your home in front of millions of buyers by listing it on Zillow.
Learn how to do itSell it yourself
Take full control of how buyers see your home on Zillow by listing For Sale by Owner (FSBO).
List your homeWhat's special
Heated poolPrivate gated entranceHeated in-ground poolExpansive deckSteam roomFitness roomSprawling estate layout
Zillow last checked:
Listing updated:
Listed by:
Matt Rhine 410-599-1660,
Keller Williams Legacy
Bought with:
Christopher Graham, 05649561
Berkshire Hathaway HomeServices PenFed Realty
Source: Bright MLS,MLS#: MDBC2134856
Facts & features
Interior
Bedrooms & bathrooms
- Bedrooms: 6
- Bathrooms: 6
- Full bathrooms: 4
- 1/2 bathrooms: 2
- Main level bathrooms: 1
Basement
- Area: 2028
Heating
- Heat Pump, Electric
Cooling
- Central Air, Electric
Appliances
- Included: Microwave, Cooktop, Dishwasher, Disposal, Dryer, Stainless Steel Appliance(s), Washer, Electric Water Heater
- Laundry: Main Level
Features
- Bar, Breakfast Area, Kitchen Island, Sauna, Walk-In Closet(s)
- Flooring: Wood
- Basement: Connecting Stairway,Full,Finished,Rear Entrance,Sump Pump,Walk-Out Access
- Number of fireplaces: 3
Interior area
- Total structure area: 7,924
- Total interior livable area: 6,896 sqft
- Finished area above ground: 5,896
- Finished area below ground: 1,000
Property
Parking
- Total spaces: 7
- Parking features: Inside Entrance, Driveway, Attached, Detached
- Attached garage spaces: 7
- Has uncovered spaces: Yes
Accessibility
- Accessibility features: None
Features
- Levels: Four
- Stories: 4
- Has private pool: Yes
- Pool features: In Ground, Private
- Has spa: Yes
- Spa features: Hot Tub
Lot
- Size: 4.2 Acres
Details
- Additional structures: Above Grade, Below Grade
- Parcel number: 04031900010862
- Zoning: RESIDENTIAL
- Special conditions: Standard
Construction
Type & style
- Home type: SingleFamily
- Architectural style: Contemporary
- Property subtype: Single Family Residence
Materials
- Frame
- Foundation: Other
Condition
- New construction: No
- Year built: 1986
Utilities & green energy
- Sewer: Private Septic Tank
- Water: Public
Community & HOA
Community
- Subdivision: Garden View
HOA
- Has HOA: No
Location
- Region: Pikesville
Financial & listing details
- Price per square foot: $218/sqft
- Tax assessed value: $1,995,000
- Annual tax amount: $22,778
- Date on market: 7/31/2025
- Listing agreement: Exclusive Right To Sell
- Ownership: Fee Simple
Price history
| Date | Event | Price |
|---|---|---|
| 9/12/2025 | Sold | $1,500,000-9.1%$218/sqft |
Source:  Bright MLS #MDBC2134856 Report a problem Bright MLS #MDBC2134856 Report a problem | ||
| 8/27/2025 | Pending sale | $1,650,000$239/sqft |
Source: Bright MLS #MDBC2134856 Report a problem | ||
| 8/20/2025 | Price change | $1,650,000-5.7%$239/sqft |
Source: Bright MLS #MDBC2134856 Report a problem | ||
| 7/31/2025 | Listed for sale | $1,750,000+25%$254/sqft |
Source: Bright MLS #MDBC2134856 Report a problem | ||
| 7/14/2023 | Sold | $1,400,000+7.8%$203/sqft |
Source: Bright MLS #MDBC2069250 Report a problem | ||
| 6/12/2023 | Pending sale | $1,299,000$188/sqft |
Source: Bright MLS #MDBC2069250 Report a problem | ||
| 6/8/2023 | Listed for sale | $1,299,000-27%$188/sqft |
Source: Bright MLS #MDBC2069250 Report a problem | ||
| 5/25/2015 | Listing removed | $1,780,000$258/sqft |
Source: Krauss Real Property Brokerage #BC8214942 Report a problem | ||
| 5/29/2014 | Price change | $1,780,000+7.9%$258/sqft |
Source: Krauss Real Property Brokerage #BC8214942 Report a problem | ||
| 1/14/2014 | Price change | $1,650,000-17.3%$239/sqft |
Source: Krauss Real Property Brokerage #BC8214942 Report a problem | ||
| 11/1/2013 | Listed for sale | $1,995,000+111.3%$289/sqft |
Source: Krauss Real Property Brokerage #BC8214942 Report a problem | ||
| 10/12/2006 | Sold | $944,125-24.5%$137/sqft |
Source: Public Record Report a problem | ||
| 6/24/2005 | Sold | $1,250,000+66.7%$181/sqft |
Source: Public Record Report a problem | ||
| 6/12/1998 | Sold | $750,000$109/sqft |
Source: Public Record Report a problem | ||
Public tax history
| Year | Property taxes | Tax assessment |
|---|---|---|
| 2025 | $24,521 +7.7% | $1,995,000 +6.2% |
| 2024 | $22,778 +6.6% | $1,879,400 +6.6% |
| 2023 | $21,377 +7% | $1,763,800 +7% |
| 2022 | $19,976 | $1,648,200 |
| 2021 | $19,976 | $1,648,200 |
| 2020 | $19,976 0% | $1,648,200 0% |
| 2019 | $19,979 +10.8% | $1,648,400 +10.8% |
| 2018 | $18,032 +12.1% | $1,487,767 +12.1% |
| 2017 | $16,085 +48.6% | $1,327,133 +13.8% |
| 2016 | $10,825 | $1,166,500 +8.9% |
| 2015 | $10,825 | $1,071,233 +9.8% |
| 2014 | $10,825 | $975,967 +10.8% |
| 2013 | -- | $880,700 |
| 2012 | -- | $880,700 |
| 2011 | -- | $880,700 -28.3% |
| 2010 | -- | $1,228,100 +5.4% |
| 2009 | -- | $1,164,996 +5.7% |
| 2008 | -- | $1,101,893 +6.1% |
| 2007 | -- | $1,038,790 +11.6% |
| 2006 | -- | $930,882 +13.1% |
| 2005 | -- | $822,976 +15.1% |
| 2004 | -- | $715,070 +0.1% |
| 2003 | -- | $714,050 +0.1% |
| 2002 | -- | $713,030 +0.1% |
| 2001 | -- | $712,010 |
Find assessor info on the county website
Neighborhood: 21208
Nearby homes
- $1,101,8005 bd5 ba6.4k sqft14 Green Heather Ct, Baltimore, MD 21208Off Market

- $1,861,2004 bd4 ba2.9k sqft8641 Park Heights Ave, Stevenson, MD 21153Off Market
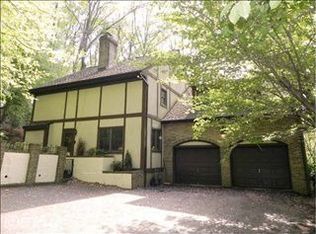
- $1,756,700-- bd4 ba9.5k sqft6 Green Heather Ct, Baltimore, MD 21208Off Market
- $245,000-- bd-- ba-- sqft9 Green Heather Ct, Pikesville, MD 21208Off Market
- $199,500-- bd-- ba-- sqft2039 Old Valley Rd, Baltimore, MD 21208Off Market
- $99,700-- bd-- ba-- sqft2039 Old Valley Rd, Stevenson, MD 21153Off Market
- $1,320,200-- bd5 ba5.8k sqft9 Green Heather Ct, Baltimore, MD 21208Off Market
- $989,3005 bd4 ba4.5k sqft7 Green Heather Ct, Pikesville, MD 21208Off Market
Nearby schools
GreatSchools rating
- 10/10Fort Garrison Elementary SchoolGrades: PK-5Distance: 1 mi
- 3/10Pikesville Middle SchoolGrades: 6-8Distance: 2.1 mi
- 5/10Pikesville High SchoolGrades: 9-12Distance: 2.4 mi
Schools provided by the listing agent
- Elementary: Fort Garrison
- Middle: Pikesville
- High: Pikesville
- District: Baltimore County Public Schools
Source: Bright MLS. This data may not be complete. We recommend contacting the local school district to confirm school assignments for this home.
Get a cash offer in 3 minutes
Find out how much your home could sell for in as little as 3 minutes with a no-obligation cash offer.
Estimated market value
$1,526,600
Get a cash offer in 3 minutes
Find out how much your home could sell for in as little as 3 minutes with a no-obligation cash offer.
Estimated market value
$1,526,600
- Maryland
- Baltimore County
- Pikesville
- 21208
- 11 Green Heather Ct
Nearby cities
Nearby zip codes
Other Pikesville Topics
