Step into comfort and luxury with this beautifully renovated home on a spacious corner lot. This home exudes charm and durability. Renovated within the last 2 years, it boasts an inviting open concept kitchen overlooking the living room and dining area, perfect for entertaining guests. Enjoy lazy afternoons in the screened sunroom, or whip up culinary delights on leathered granite countertops in the kitchen. Every corner is thoughtfully decorated, inviting you to relax and unwind. Updates includes a lifetime roof, gutters/soffits/fascia, Front door, Interior room doors, Anderson full-view storm door, Windows, Crown molding, Vapor barrier (crawl space), Kitchen, Bathroom with walk-in shower, and an LG appliance package! This home won't last!
Sold for $244,900
$244,900
11 Greenmeadow Lane #72, Whiting, NJ 08759
2beds
966sqft
Adult Community
Built in 1979
5,662 Square Feet Lot
$260,800 Zestimate®
$254/sqft
$2,012 Estimated rent
Home value
$260,800
$248,000 - $276,000
$2,012/mo
Zestimate® history
Owner options
List your home for rent
$2,012/mo
Rent Zestimate®
Find your next renter with Zillow Rental Manager. Plus, with online applications, you can quickly screen prospective tenants – for free.
$2,012/mo
Rent Zestimate®
Refinance and save
$1,467/mo
Est. payment
Refinancing to a lower rate could help reduce your monthly payments and save thousands over the life of the loan.
$1,467/mo
Est. payment
Explore your selling options
Work with a Zillow partner agent
Leverage their expertise and Zillow's premium Showcase listings to get your home seen by more buyers.
Get startedList with your own agent
Get your home in front of millions of buyers by listing it on Zillow.
Learn how to do itSell it yourself
Take full control of how buyers see your home on Zillow by listing For Sale by Owner (FSBO).
List your homeWhat's special
Zillow last checked:
Listing updated:
Listed by:
Thomas D Buscemi 609-674-8899,
Keller Williams Preferred Properties, Ship Bottom
Bought with:
Kevin Monahan, 0227734
VRI Homes
Source: MoreMLS,MLS#: 22409361
Facts & features
Interior
Bedrooms & bathrooms
- Bedrooms: 2
- Bathrooms: 1
- Full bathrooms: 1
Bedroom
- Area: 110
- Dimensions: 11 x 10
Other
- Area: 168
- Dimensions: 14 x 12
Den
- Area: 88
- Dimensions: 11 x 8
Kitchen
- Area: 100
- Dimensions: 10 x 10
Living room
- Area: 240
- Dimensions: 20 x 12
Heating
- Electric, Baseboard
Cooling
- Central Air
Features
- Dec Molding
- Flooring: Other
- Basement: Crawl Space,Other
- Attic: Attic,Pull Down Stairs
Interior area
- Total structure area: 966
- Total interior livable area: 966 sqft
Property
Parking
- Total spaces: 1
- Parking features: Paved, Double Wide Drive, Driveway, Off Street
- Attached garage spaces: 1
- Has uncovered spaces: Yes
Features
- Stories: 1
Lot
- Size: 5,662 Square Feet
- Dimensions: 76 x 73
- Features: Corner Lot, Back to Woods, Cul-De-Sac, Oversized
Details
- Parcel number: 19001021700052
- Zoning description: Planned Residential, Residential, Single Family
Construction
Type & style
- Home type: SingleFamily
- Architectural style: Ranch
- Property subtype: Adult Community
Materials
- Shingle Siding
Condition
- New construction: No
- Year built: 1979
Utilities & green energy
- Sewer: Public Sewer
Community & HOA
Community
- Senior community: Yes
- Subdivision: Crestwood 7
HOA
- Has HOA: Yes
- Services included: Trash, Common Area, Lawn Maintenance, Snow Removal
- HOA fee: $128 monthly
Location
- Region: Whiting
Financial & listing details
- Price per square foot: $254/sqft
- Tax assessed value: $90,800
- Annual tax amount: $2,116
- Date on market: 4/6/2024
- Inclusions: Washer, Dishwasher, Dryer, Microwave, Stove, Refrigerator
- Exclusions: personal property
Price history
| Date | Event | Price |
|---|---|---|
| 5/31/2024 | Sold | $244,900$254/sqft |
Source:  MoreMLS #22409361 Report a problem MoreMLS #22409361 Report a problem | ||
| 4/19/2024 | Pending sale | $244,900$254/sqft |
Source: MoreMLS #22409361 Report a problem | ||
| 4/6/2024 | Listed for sale | $244,900+92.1%$254/sqft |
Source: MoreMLS #22409361 Report a problem | ||
| 9/3/2021 | Sold | $127,500+203.6%$132/sqft |
Source: Public Record Report a problem | ||
| 7/26/1995 | Sold | $42,000$43/sqft |
Source: Public Record Report a problem | ||
Public tax history
| Year | Property taxes | Tax assessment |
|---|---|---|
| 2023 | $2,011 +17.1% | $90,800 |
| 2022 | $1,718 | $90,800 |
| 2021 | $1,718 +33.8% | $90,800 |
| 2020 | $1,284 +0.5% | $90,800 +51.8% |
| 2019 | $1,278 -0.5% | $59,800 |
| 2018 | $1,284 +1.5% | $59,800 |
| 2017 | $1,265 +2.3% | $59,800 |
| 2016 | $1,237 +2.5% | $59,800 |
| 2015 | $1,207 +4.4% | $59,800 |
| 2014 | $1,156 -16.5% | $59,800 |
| 2013 | $1,384 | $59,800 +26.7% |
| 2002 | -- | $47,200 |
| 2001 | -- | $47,200 |
Find assessor info on the county website
Neighborhood: Roosevelt City
Nearby homes
- $---- bd-- ba-- sqft11 Greenmeadow Ln, Manchester Township, NJ 08759Off Market
- $221,0002 bd2 ba1.1k sqft10 Green Meadow Ln #72, Whiting, NJ 08759Sold
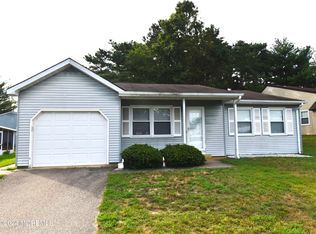
- $214,5002 bd1 ba1.1k sqft49 So Chestnut Ave #72, Whiting, NJ 08759Off Market
- $226,8002 bd1 ba966 sqft1 Green Meadow Ln #72, Whiting, NJ 08759Off Market

- $213,8002 bd1 ba1.1k sqft50 Caribou Dr #72, Whiting, NJ 08759Off Market
- $233,8002 bd1 ba1.2k sqft2 Green Meadow Ln #72, Whiting, NJ 08759Off Market
- $---- bd-- ba-- sqft2 Greenmeadow Ln, Manchester Township, NJ 08759Off Market
- $---- bd-- ba-- sqft42 S Chestnut Ave, Manchester Township, NJ 08759Off Market
Nearby schools
GreatSchools rating
- 5/10Whiting Elementary SchoolGrades: PK-5Distance: 0.8 mi
- 4/10Manchester Twp Middle SchoolGrades: 6-8Distance: 7.9 mi
- 3/10Manchester High SchoolGrades: 9-12Distance: 5.5 mi
Schools provided by the listing agent
- Middle: Manchester TWP
- High: Manchester Twnshp
Source: MoreMLS. This data may not be complete. We recommend contacting the local school district to confirm school assignments for this home.
Get a cash offer in 3 minutes
Find out how much your home could sell for in as little as 3 minutes with a no-obligation cash offer.
Estimated market value
$260,800
Get a cash offer in 3 minutes
Find out how much your home could sell for in as little as 3 minutes with a no-obligation cash offer.
Estimated market value
$260,800
- New Jersey
- Ocean County
- Whiting
- 08759
- Roosevelt City
- 11 Greenmeadow Lane Unit 72
Nearby cities
Nearby neighborhoods
Nearby zip codes
Other Whiting Topics
