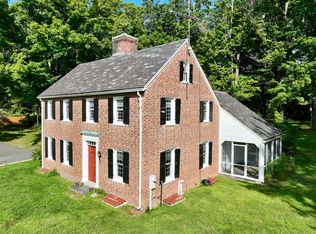
A truly beautiful home offering a winning combination of original charm and character paired with thoughtful updates and additions. The first floor now offers a gorgeous kitchen open to the family room with lovely stone fireplace, formal dining room with beamed ceiling and wainscoting, and formal living room with another fireplace and original bow window. The living areas all feature beautiful wood floors and open through french doors to the huge screened porch, a space to enjoy. Also on the first floor are an office/den, which could serve as a first floor bedroom, a three quarter bath and laundry. The second floor was redesigned to incorporate a wonderful main bedroom suite, with bath and walk-in closet. There are three additional bedrooms and a third bath. Attached to the house are a bonus room, 2 car garage and storage shed. The 2 park-like acres feature beautiful gardens, flowering trees, stonewalls and frontage on Hinsdale Brook. A very special property in a wonderful location.
Pending
Price cut: $75K (8/14)
$675,000
11 Green River Rd, Greenfield, MA 01301
4beds
2,459sqft
Single Family Residence
Built in 1840
1.98 Acres Lot
$658,100 Zestimate®
$275/sqft
$-- HOA
What's special
Lovely stone fireplaceOriginal charm and characterStorage shedBeautiful wood floorsOriginal bow windowThoughtful updatesFlowering trees
- 44 days
- 174
- 3
Zillow last checked:
Listing updated:
Listed by:
Michael Packard 413-522-2220,
Coldwell Banker Community REALTORS® 413-586-8355
Source: MLS PIN,MLS#: 73555828
Facts & features
Interior
Bedrooms & bathrooms
- Bedrooms: 4
- Bathrooms: 3
- Full bathrooms: 3
Primary bedroom
- Features: Walk-In Closet(s), Flooring - Wood
- Level: Second
Bedroom 2
- Features: Flooring - Wood
- Level: Second
Bedroom 3
- Features: Flooring - Wood
- Level: Second
Bedroom 4
- Features: Flooring - Wood
- Level: Second
Primary bathroom
- Features: Yes
Bathroom 1
- Features: Bathroom - 3/4, Flooring - Vinyl
- Level: First
Bathroom 2
- Features: Bathroom - Full, Flooring - Stone/Ceramic Tile
- Level: Second
Bathroom 3
- Features: Bathroom - 3/4, Flooring - Vinyl
- Level: Second
Dining room
- Features: Beamed Ceilings, Flooring - Wood
- Level: First
Family room
- Features: Flooring - Wood
- Level: First
Kitchen
- Features: Flooring - Wood, Countertops - Stone/Granite/Solid, Stainless Steel Appliances
- Level: First
Living room
- Features: Flooring - Wood, Window(s) - Bay/Bow/Box
- Level: First
Office
- Features: Flooring - Wood
- Level: First
Heating
- Baseboard, Oil
Cooling
- Window Unit(s)
Appliances
- Included: Solar Hot Water, Range, Dishwasher, Microwave, Refrigerator, Washer, Dryer
- Laundry: First Floor
Features
- Home Office
- Flooring: Wood, Tile, Flooring - Wood
- Basement: Partial,Dirt Floor
- Number of fireplaces: 2
- Fireplace features: Family Room, Living Room
Interior area
- Total structure area: 2,459
- Total interior livable area: 2,459 sqft
- Finished area above ground: 2,459
Property
Parking
- Total spaces: 6
- Parking features: Attached, Garage Door Opener, Storage, Workshop in Garage, Paved Drive, Off Street, Paved
- Attached garage spaces: 2
- Uncovered spaces: 4
Features
- Patio & porch: Screened
- Exterior features: Porch - Screened, Storage, Garden
- On waterfront: Yes
- Waterfront features: Waterfront, Stream, River
Lot
- Size: 1.98 Acres
- Features: Level
Details
- Parcel number: 3100271
- Zoning: RC
Construction
Type & style
- Home type: SingleFamily
- Architectural style: Colonial
- Property subtype: Single Family Residence
Materials
- Frame, Post & Beam
- Foundation: Stone
- Roof: Shingle
Condition
- Year built: 1840
Utilities & green energy
- Electric: Circuit Breakers
- Sewer: Private Sewer
- Water: Public
Community & HOA
HOA
- Has HOA: No
Location
- Region: Greenfield
Financial & listing details
- Price per square foot: $275/sqft
- Tax assessed value: $403,800
- Annual tax amount: $7,898
- Date on market: 8/12/2026
- Road surface type: Paved
Estimated market value
$658,100
$625,000 - $691,000
$3,681/mo
Price history
| Date | Event | Price |
|---|---|---|
| 9/8/2026 | Pending sale | $675,000$275/sqft |
Source: MLS PIN #73555828 Report a problem | ||
| 8/25/2026 | Contingent | $675,000$275/sqft |
Source: MLS PIN #73555828 Report a problem | ||
| 8/14/2026 | Price change | $675,000-10%$275/sqft |
Source: MLS PIN #73555828 Report a problem | ||
| 7/28/2026 | Listed for sale | $750,000+257.1%$305/sqft |
Source: MLS PIN #73555828 Report a problem | ||
| 5/1/1998 | Sold | $210,000$85/sqft |
Source: Public Record Report a problem | ||
Public tax history
| Year | Property taxes | Tax assessment |
|---|---|---|
| 2025 | $7,898 -16.1% | $403,800 -12.6% |
| 2024 | $9,416 +11.1% | $461,800 +7.1% |
| 2023 | $8,473 +2.9% | $431,200 +16.9% |
| 2022 | $8,234 +7.9% | $368,900 +12.2% |
| 2021 | $7,632 +3.9% | $328,700 +2.6% |
| 2020 | $7,344 +6.1% | $320,300 +3.5% |
| 2019 | $6,920 +1.6% | $309,500 +1.9% |
| 2018 | $6,812 +3.2% | $303,700 |
| 2017 | $6,599 -3.4% | $303,700 -3% |
| 2016 | $6,831 +4.2% | $313,200 +7.6% |
| 2015 | $6,555 +9.4% | $291,200 -0.2% |
| 2014 | $5,991 +0.2% | $291,800 +1.1% |
| 2013 | $5,980 +4.8% | $288,600 -3.9% |
| 2012 | $5,707 +15% | $300,200 +9.8% |
| 2011 | $4,961 +1.1% | $273,500 -1.4% |
| 2010 | $4,906 +1% | $277,500 |
| 2009 | $4,856 +3.7% | $277,500 |
| 2008 | $4,684 -0.5% | $277,500 +0.8% |
| 2007 | $4,709 +4.5% | $275,400 +11.3% |
| 2006 | $4,508 -5.5% | $247,400 -1% |
| 2005 | $4,769 +8.4% | $249,800 +20.4% |
| 2003 | $4,399 +9.8% | $207,400 +9.9% |
| 2002 | $4,008 | $188,800 |
Find assessor info on the county website
Monthly payment
Est. payment
Payment breakdown
Explore the cost of this home by adjusting the details. Changes won't be saved.Climate risks
Neighborhood: 01301
Similar homes
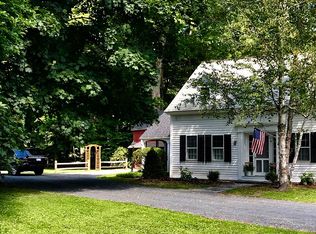
- $590,0004 bd3 ba2.1k sqft35 Meadow Ln, Greenfield, MA 01301For Sale
 MLS ID #73567836, Cathy Roberts, Cohn & Company. MLS PIN
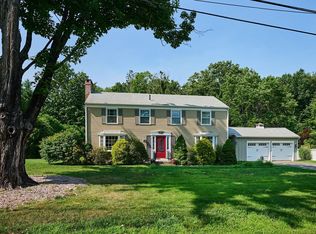
 - $719,5004 bd4 ba2.9k sqft243 Colrain Rd, Greenfield, MA 01301For Sale
 MLS ID #73541189, Judith A Larson, Cohn & Company. MLS PIN
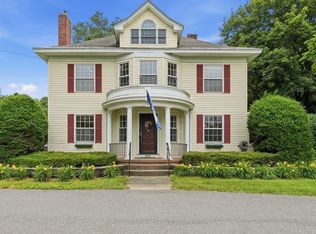
 - $525,0003 bd2 ba1.8k sqft661 Bernardston Rd, Greenfield, MA 01301For Sale
 MLS ID #73568794, Amanda Abramson, Coldwell Banker Community REALTORS®. MLS PIN
 - $675,0004 bd4 ba3.5k sqft7 E Buckland Rd, Shelburne Falls, MA 01370For Sale
 MLS ID #73533552, Bradley McGrath, Coldwell Banker Community REALTORS®. MLS PIN
