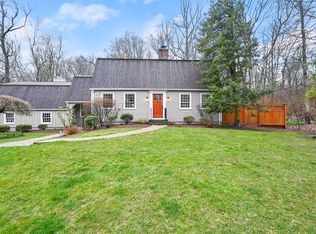
The most magical setting begins on a quiet cul-de-sac in South Wilton. Welcome to 11 Greenbriar Lane, a freshly painted 4-bed Colonial set on 1 acre. The kitchen is a cook's dream, with a Viking gas cooktop, Sub-Zero refrigerator, Miele double wall oven, warming drawer, and dishwasher, plus custom cabinetry and a wine bar. The main level flows through an open concept, eat-in kitchen, fireplaced living room, den and sitting room with beautiful views of the back yard. The home office with built-ins offers tucked away convenience. The newly renovated mudroom is accessible from both the side door and two-car garage. A separate staircase leads to a hidden-away family room above the garage, with beamed ceilings, projector and a second fireplace, perfect for movie nights and lazy weekends. Upstairs are four bedrooms, including the primary suite with walk-in closet and renovated marble bathroom with double vanity and heated floors, plus a second-floor laundry room. Outside, professionally landscaped grounds with a gentle brook, stone walls, and perennial gardens frame flat front and back yards with irrigation. The stone patio, terraces, and outdoor fireplace make it an entertaining paradise. Behind the charm are thoughtful updates: exterior paint (2026), garage EV charger, a generator hookup, and upgraded well and water systems. Just 3 minutes to Wilton Center, with easy access to the Merritt, Route 7, and Metro-North, it's a commuter's dream. Your happily ever after begins here.
For sale
$1,625,000
11 Greenbriar Lane, Wilton, CT 06897
4beds
3,469sqft
Single Family Residence
Built in 1964
1.03 Acres Lot
$-- Zestimate®
$468/sqft
$-- HOA
What's special
- 2 days
- 1,979
- 223
Zillow last checked:
Listing updated:
Listed by:
Marlee Book (917)960-0439,
William Raveis Real Estate 203-762-8300
Source: Smart MLS,MLS#: 24207487
Facts & features
Interior
Bedrooms & bathrooms
- Bedrooms: 4
- Bathrooms: 3
- Full bathrooms: 2
- 1/2 bathrooms: 1
Primary bedroom
- Features: Full Bath, Walk-In Closet(s)
- Level: Upper
Bedroom
- Features: Wall/Wall Carpet
- Level: Upper
Bedroom
- Features: Hardwood Floor
- Level: Upper
Bedroom
- Features: Hardwood Floor
- Level: Upper
Den
- Features: High Ceilings, Built-in Features, Hardwood Floor
- Level: Main
Family room
- Features: Vaulted Ceiling(s), Beamed Ceilings, Fireplace, Wall/Wall Carpet
- Level: Other
Kitchen
- Features: Built-in Features, Dining Area, Eating Space, Kitchen Island, Hardwood Floor
- Level: Main
Living room
- Features: Fireplace, Hardwood Floor
- Level: Main
Office
- Features: High Ceilings
- Level: Main
Heating
- Hot Water, Oil
Cooling
- Central Air, Zoned
Appliances
- Included: Gas Cooktop, Oven, Microwave, Refrigerator, Subzero, Dishwasher, Washer, Dryer, Wine Cooler, Water Heater
Features
- Windows: Thermopane Windows
- Basement: Partial,Storage Space,Interior Entry,Partially Finished
- Attic: Storage,Pull Down Stairs
- Number of fireplaces: 2
Interior area
- Total structure area: 3,469
- Total interior livable area: 3,469 sqft
- Finished area above ground: 3,069
- Finished area below ground: 400
Property
Parking
- Total spaces: 2
- Parking features: Attached
- Attached garage spaces: 2
Features
- Patio & porch: Patio
- Exterior features: Rain Gutters, Garden, Underground Sprinkler
Lot
- Size: 1.03 Acres
- Features: Secluded, Wooded, Level, Cul-De-Sac, Landscaped
Details
- Parcel number: 1926850
- Zoning: R-1
Construction
Type & style
- Home type: SingleFamily
- Architectural style: Colonial
- Property subtype: Single Family Residence
Materials
- Shingle Siding
- Foundation: Block, Concrete Perimeter
- Roof: Asphalt
Condition
- New construction: No
- Year built: 1964
Utilities & green energy
- Sewer: Septic Tank
- Water: Well
Green energy
- Energy efficient items: Thermostat, Windows
Community & HOA
Community
- Subdivision: South Wilton
HOA
- Has HOA: No
Location
- Region: Wilton
Financial & listing details
- Price per square foot: $468/sqft
- Tax assessed value: $841,750
- Annual tax amount: $21,096
- Date on market: 9/16/2026
Estimated market value
Not available
Estimated sales range
Not available
Not available
Price history
| Date | Event | Price |
|---|---|---|
| 9/17/2026 | Listed for sale | $1,625,000+49.1%$468/sqft |
Source:  Smart MLS #24207487 Report a problem Smart MLS #24207487 Report a problem | ||
| 5/7/2014 | Sold | $1,090,000+2%$314/sqft |
Source: Smart MLS #99053743 Report a problem | ||
| 2/21/2014 | Listed for sale | $1,069,000+103.6%$308/sqft |
Source: Realty Seven, Inc. #99053743 Report a problem | ||
| 8/19/1996 | Sold | $525,000+24.4%$151/sqft |
Source: Smart MLS #96016816 Report a problem | ||
| 8/12/1988 | Sold | $422,000$122/sqft |
Source: Public Record Report a problem | ||
Public tax history
| Year | Property taxes | Tax assessment |
|---|---|---|
| 2025 | $20,547 +2% | $841,750 |
| 2024 | $20,151 +12% | $841,750 +36.9% |
| 2023 | $17,985 +3.6% | $614,670 |
| 2022 | $17,352 +1.3% | $614,670 |
| 2021 | $17,131 +1.5% | $614,670 |
| 2020 | $16,879 -3.8% | $614,670 |
| 2019 | $17,543 +8.1% | $614,670 +6.7% |
| 2018 | $16,234 +1.5% | $575,890 |
| 2017 | $15,992 +1.6% | $575,890 |
| 2016 | $15,745 +1.9% | $575,890 |
| 2015 | $15,451 +1.2% | $575,890 |
| 2014 | $15,267 +7.1% | $575,890 +5% |
| 2013 | $14,260 -0.7% | $548,660 -19.6% |
| 2012 | $14,362 +1% | $682,290 |
| 2011 | $14,226 +3.4% | $682,290 |
| 2010 | $13,755 +3% | $682,290 |
| 2009 | $13,359 +1.4% | $682,290 |
| 2008 | $13,175 +1.8% | $682,290 +27.7% |
| 2007 | $12,945 +3.6% | $534,240 |
| 2006 | $12,496 +22.1% | $534,240 +17.7% |
| 2005 | $10,233 +5% | $453,810 |
| 2004 | $9,748 +6.9% | $453,810 |
| 2003 | $9,122 +17% | $453,810 +63.6% |
| 2001 | $7,798 +8.5% | $277,400 0% |
| 2000 | $7,188 +7.6% | $277,410 |
| 1999 | $6,680 | $277,410 |
Find assessor info on the county website
Monthly payment
Est. payment
Payment breakdown
Explore the cost of this home by adjusting the details. Changes won't be saved.Climate risks
Neighborhood: 06897
Similar homes
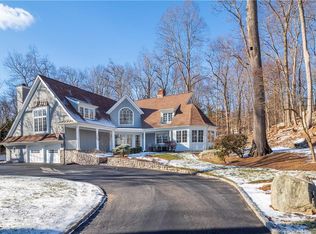
- $1,775,0004 bd3 ba4.4k sqft106 Silver Spring Road, Wilton, CT 06897For Sale

 MLS ID #24190333, Kim Burke, Berkshire Hathaway NE Prop.. Smart MLS
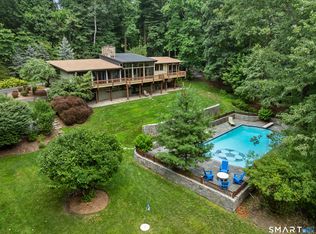
 - $1,569,0005 bd5 ba3.7k sqft132 Signal Hill Road, Wilton, CT 06897For Sale
 MLS ID #24201196, Julie Carney, William Raveis Real Estate. Smart MLS
 - $1,550,0004 bd4 ba3.1k sqft105 Perry Avenue, Norwalk, CT 06850For Sale
 MLS ID #24205305, Michelle Lehaney Khessibi, Berkshire Hathaway NE Prop.. Smart MLS
 - $949,0004 bd3 ba2.9k sqft51 Stonebridge Road, Wilton, CT 06897For Sale
 MLS ID #24205676, Margaret McCannon, Higgins Group Real Estate. Smart MLS
 - $1,699,0005 bd4 ba2.9k sqft761 New Norwalk Road, New Canaan, CT 06840For SaleMLS ID #24194147, Kelly Defrancesco, William Raveis Real Estate. Smart MLS
- $975,0004 bd3 ba2.2k sqft97 Hurlbutt Street, Wilton, CT 06897For SaleMLS ID #24206328, Lynne Murphy, Berkshire Hathaway NE Prop.. Smart MLS
- $1,295,0004 bd3 ba2.5k sqft12 Crowne Pond Lane #12, Wilton, CT 06897For SaleMLS ID #24207252, Adam Wagner, Keller Williams Prestige Prop.. Smart MLS
- $1,399,0004 bd3 ba3.3k sqft9 Primrose Lane, Westport, CT 06880For SaleMLS ID #24200486, Sarah Menninger, Higgins Group Bedford Square. Smart MLS
- $1,629,0004 bd3 ba2.3k sqft35 Bonnie Brook Road, Westport, CT 06880For SaleMLS ID #24203692, Veronica A. Monahan, Compass Connecticut, LLC. Smart MLS
- $949,0004 bd2 ba2.2k sqft22 Bittersweet Trail, Wilton, CT 06897For SaleMLS ID #24169858, Lynne Murphy, Berkshire Hathaway NE Prop.. Smart MLS
- $975,0003 bd3 ba2.1k sqft20 Mountain Road, Wilton, CT 06897For SaleMLS ID #24206963, Katharine Gray Bunoski, Compass Connecticut, LLC. Smart MLS
- $1,799,0004 bd4 ba3.7k sqft206 Mountain Road, Wilton, CT 06897For SaleMLS ID #24195335, Christine McGovern, William Raveis Real Estate. Smart MLS
- $895,0003 bd4 ba2.7k sqft146 Westport Road, Wilton, CT 06897For SaleMLS ID #24205136, Chau Ngo, Compass Connecticut, LLC. Smart MLS
- $1,299,9005 bd3 ba3.4k sqft1 Greenlea Lane, Weston, CT 06883For SaleMLS ID #24207576, Basil Amso, RE/MAX Right Choice. Smart MLS
- $1,490,0004 bd4 ba4.5k sqft8 Indian Rock Place, Wilton, CT 06897For SaleMLS ID #24195404, Heather Lindgren, Coldwell Banker Realty. Smart MLS
- $979,0004 bd3 ba2.6k sqft20 Overidge Lane, Wilton, CT 06897For SaleMLS ID #24203986, Brenda La Fuente, Keller Williams Realty. Smart MLS
- $1,795,0005 bd5 ba4.6k sqft122 Millstone Road, Wilton, CT 06897For SaleMLS ID #24204152, Katharine Gray Bunoski, Compass Connecticut, LLC. Smart MLS
- $1,595,0004 bd4 ba4.8k sqft227 Newtown Turnpike, Weston, CT 06883For SaleMLS ID #24205730, Heather Lindgren, Coldwell Banker Realty. Smart MLS
- $1,065,0004 bd3 ba2.8k sqft332 Belden Hill Road, Wilton, CT 06897For SaleMLS ID #24138959, Cosmo Iadanza, Century 21 AllPoints Realty. Smart MLS
- $1,250,0004 bd5 ba3.3k sqft25 Sunset Hill Road, Wilton, CT 06897For SaleMLS ID #24189843, Jimmy Benincaso, The Bridge Realty Inc.. Smart MLS
