The quality, craftsmanship, and extent of the upgrades throughout this condo make it an exceptional opportunity for its next owner. Thoughtfully improved and meticulously maintained, every detail reflects pride of ownership. Major exterior updates include a new roof, siding, gutters, trim, front windows, and entry door, while heat pumps provide year-round comfort and energy efficiency. Inside, quality finishes such as plantation shutters, crown molding, and chair rail detailing create a timeless, welcoming living space. Designed for convenient first-floor living, the home also features two additional bedrooms upstairs, along with a bonus room off the primary bedroom that is perfect for a home office, TV room, or reading retreat. A beautifully landscaped patio, abundant storage throughout, and an attached garage with direct entry into the home add to its appeal.
Ideally situated within a beautifully maintained, park- like association, this property offers the perfect balance of peaceful surroundings and exceptional convenience. Enjoy easy access to everyday amenities, nearby beaches, scenic walking trails, and downtown Portland, making this an exceptional place to call home.
Active
Price cut: $37.5K (10/2)
$577,500
11 Greenbriar Way #11, South Portland, ME 04106
3beds
1,389sqft
Condominium
Built in 1986
-- sqft lot
$567,800 Zestimate®
$416/sqft
$500/mo HOA
What's special
Plantation shuttersCrown moldingChair rail detailingBeautifully landscaped patioNew roofAbundant storage throughoutTwo additional bedrooms upstairs
- 79 days
- 793
- 32
Zillow last checked:
Listing updated:
Listed by:
Legacy Properties Sotheby's International Realty
Source: Maine Listings,MLS#: 1675297
Facts & features
Interior
Bedrooms & bathrooms
- Bedrooms: 3
- Bathrooms: 2
- Full bathrooms: 2
Primary bedroom
- Features: Closet
- Level: Second
Bedroom 1
- Features: Built-in Features
- Level: First
Bedroom 2
- Features: Closet
- Level: Second
Dining room
- Features: Dining Area
- Level: First
Kitchen
- Features: Pantry
- Level: First
Living room
- Features: Formal, Gas Fireplace
- Level: First
Office
- Level: Second
Other
- Features: Above Garage
- Level: Second
Heating
- Baseboard, Heat Pump, Zoned
Cooling
- Heat Pump
Appliances
- Included: Dishwasher, Dryer, Microwave, Electric Range, Refrigerator, Washer, Other
Features
- 1st Floor Bedroom, 1st Floor Primary Bedroom w/Bath, Shower, Walk-In Closet(s)
- Flooring: Carpet, Laminate
- Number of fireplaces: 1
Interior area
- Total structure area: 1,389
- Total interior livable area: 1,389 sqft
- Finished area above ground: 1,389
- Finished area below ground: 0
Video & virtual tour
Property
Parking
- Total spaces: 1
- Parking features: Paved, 1 - 4 Spaces
- Garage spaces: 1
Features
- Has view: Yes
- View description: Scenic
Lot
- Features: Near Public Beach, Near Shopping, Near Turnpike/Interstate, Near Town, Neighborhood, Corner Lot, Level, Right of Way, Sidewalks, Landscaped
Details
- Parcel number: SPOR000024000033000017
- Zoning: Res
- Other equipment: Internet Access Available
Construction
Type & style
- Home type: Condo
- Architectural style: Cape Cod
- Property subtype: Condominium
Materials
- Wood Frame, Vinyl Siding
- Foundation: Slab
- Roof: Shingle
Condition
- Year built: 1986
Utilities & green energy
- Electric: Circuit Breakers
- Sewer: Public Sewer
- Water: Public
Community & HOA
Community
- Subdivision: T Ledge
HOA
- Has HOA: Yes
- HOA fee: $500 monthly
Location
- Region: South Portland
Financial & listing details
- Price per square foot: $416/sqft
- Annual tax amount: $5,414
- Date on market: 8/7/2026
Estimated market value
$567,800
$539,000 - $596,000
$3,112/mo
Price history
| Date | Event | Price |
|---|---|---|
| 10/2/2026 | Price change | $577,500-6.1%$416/sqft |
Source:  Maine Listings #1675297 Report a problem Maine Listings #1675297 Report a problem | ||
| 8/15/2026 | Price change | $615,000-3.1%$443/sqft |
Source: Maine Listings #1675297 Report a problem | ||
| 8/8/2026 | Listed for sale | $635,000$457/sqft |
Source: Maine Listings #1675297 Report a problem | ||
Public tax history
Tax history is unavailable.
Monthly payment
Est. payment
Payment breakdown
Explore the cost of this home by adjusting the details. Changes won't be saved.Climate risks
Neighborhood: 04106
- $374,9002 bd1 ba1k sqft62 Arrowwood Ct #62, South Portland, ME 04106Off Market

- $385,0002 bd2 ba1.2k sqft32 Bayberry Way #32, South Portland, ME 04106Sold

- $449,0003 bd2 ba1.3k sqft22 Wisteria Way #22, South Portland, ME 04106Sold
- $390,0002 bd2 ba1.1k sqft31 Bayberry Way #31, South Portland, ME 04106Sold

Similar homes
- $595,0003 bd2 ba1.5k sqft802 Highland Avenue, South Portland, ME 04106Active
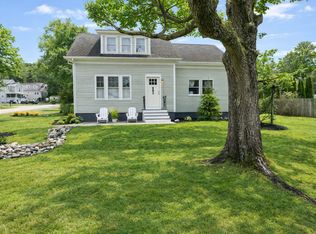
 MLS ID #1685019, F.O. Bailey Real Estate. Maine Listings
 - $499,0003 bd3 ba1.5k sqft9 Cole Street #13, South Portland, ME 04106Active
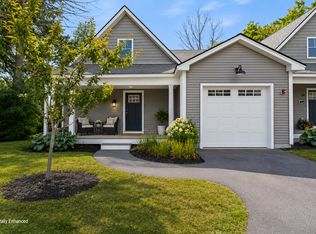 MLS ID #1674803, F.O. Bailey Real Estate. Maine Listings
 - $649,0004 bd2 ba1.2k sqft80 Jordan Avenue, South Portland, ME 04106Active
 MLS ID #1685059, Waypoint Brokers Collective. Maine Listings
 - $630,0003 bd2 ba2k sqft2 Colchester Drive, South Portland, ME 04106Active
 MLS ID #1683320, Keller Williams Realty. Maine Listings
 - $595,0003 bd1 ba1.2k sqft220 Pine Street, South Portland, ME 04106ActiveMLS ID #1678153, Keller Williams Realty. Maine Listings
- $515,0003 bd2 ba1.4k sqft8 Kenneth Road, South Portland, ME 04106ActiveMLS ID #1668908, RE/MAX Oceanside. Maine Listings
- $569,9004 bd1 ba1.8k sqft35 Providence Avenue, South Portland, ME 04106ActiveMLS ID #1680615, Keller Williams Realty. Maine Listings
- $599,0003 bd2 ba1.7k sqft144 Sawyer Street, South Portland, ME 04106ActiveMLS ID #1677057, Portside Real Estate Group. Maine Listings
- $649,5003 bd2 ba1.7k sqft75 Ocean House Road, Cape Elizabeth, ME 04107ActiveMLS ID #1684383, Coldwell Banker Realty. Maine Listings
- $584,9902 bd2 ba1.5k sqft43 Grandview Drive #43, Westbrook, ME 04092ActiveMLS ID #1682865, Maine Values Real Estate. Maine Listings
- $650,0002 bd2 ba1.7k sqft7 Audubon Way #7, Scarborough, ME 04074ActiveMLS ID #1685067, PO-GO REALTY. Maine Listings
- $549,0002 bd2 ba1.9k sqft18 Whistler Landing #18, Scarborough, ME 04074ActiveMLS ID #1681032, Signature Homes Real Estate Group, LLC. Maine Listings
- $725,0003 bd2 ba1.8k sqft41 Wildwood Drive #41, Cape Elizabeth, ME 04107ActiveMLS ID #1684832, Town & Shore Real Estate. Maine Listings
- $550,0003 bd2 ba1.3k sqft125 W Commonwealth Drive, Portland, ME 04103ActiveMLS ID #1683398, Portside Real Estate Group. Maine Listings
- $500,0002 bd2 ba1.4k sqft51 Wild Dunes Way #3, Old Orchard Beach, ME 04064ActiveMLS ID #1684840, Real Broker. Maine Listings
- $545,0003 bd1 ba1.5k sqft133 Saugus Street, Portland, ME 04103ActiveMLS ID #1683445, EXP Realty. Maine Listings
- $350,0002 bd1 ba864 sqft240 Barnstable Road #34, South Portland, ME 04106ActiveMLS ID #1684688, Cottage & Co Real Estate. Maine Listings
- $475,0002 bd1 ba1.5k sqft51 Woodland Road #7, Cape Elizabeth, ME 04107ActiveMLS ID #1681040, The Maine Real Estate Experience. Maine Listings
- $549,0003 bd1 ba1.3k sqft7 Farm Hill Road, Cape Elizabeth, ME 04107ActiveMLS ID #1681925, Portside Real Estate Group. Maine Listings
- $659,0003 bd3 ba2k sqft77 Lambert Street #A1, Portland, ME 04103ActiveMLS ID #1679884, Portside Real Estate Group. Maine Listings
