BUYER FINANCING FELL THROUGH-MOTIVATED SELLER, WILL PRESENT ANY & ALL OFFERS!! Step into modern comfort and expansive outdoor living in this beautifully renovated Rancher! Nestled on 4 acres, this home offers 4 generous bedrooms, 2.5 elegant bathrooms, 2 car garage, and a bonus detached recreation room! The master suite is a true sanctuary, featuring a spa-like soaking tub, ideal for unwinding and rejuvenating. The home's interior boasts an open-concept design with contemporary finishes and abundant natural light. Offering a chef’s kitchen, complete with updated appliances and ample counter space, seamlessly connects to the living and dining areas. Step outside to enjoy your personal oasis. The expansive lot provides endless possibilities for outdoor recreation, gardening, or simply soaking in the serenity. The additional building is a standout feature, offering a versatile space that can be tailored to your needs—whether as a state-of-the-art workout room, a cozy man cave, or a peaceful yoga studio. Come experience the exceptional lifestyle this home has to offer! *BONUS-4+ acre lot a part of Land Preservation Trust*
Sold for $800,000
$800,000
11 Greenlea Dr, Pikesville, MD 21208
4beds
3,723sqft
Single Family Residence
Built in 1901
3.94 Acres Lot
$887,100 Zestimate®
$215/sqft
$4,646 Estimated rent
Home value
$887,100
$772,000 - $1.02M
$4,646/mo
Zestimate® history
Owner options
List your home for rent
$4,646/mo
Rent Zestimate®
Find your next renter with Zillow Rental Manager. Plus, with online applications, you can quickly screen prospective tenants – for free.
$4,646/mo
Rent Zestimate®
Refinance and save
$4,984/mo
Est. payment
Refinancing to a lower rate could help reduce your monthly payments and save thousands over the life of the loan.
$4,984/mo
Est. payment
Explore your selling options
Work with a Zillow partner agent
Leverage their expertise and Zillow's premium Showcase listings to get your home seen by more buyers.
Get startedList with your own agent
Get your home in front of millions of buyers by listing it on Zillow.
Learn how to do itSell it yourself
Take full control of how buyers see your home on Zillow by listing For Sale by Owner (FSBO).
List your homeWhat's special
Contemporary finishesOpen-concept designBeautifully renovated rancherPersonal oasisAbundant natural lightUpdated appliancesExpansive gorgeous stone fireplace
Zillow last checked:
Listing updated:
Listed by:
R.J. Breeden 410-929-2491,
Berkshire Hathaway HomeServices Homesale Realty,
Co-Listing Agent: Terri Schwing 410-718-3099,
Berkshire Hathaway HomeServices Homesale Realty
Bought with:
Debbie Finkelstein, 306523
RE/MAX Premier Associates
Source: Bright MLS,MLS#: MDBC2121220
Facts & features
Interior
Bedrooms & bathrooms
- Bedrooms: 4
- Bathrooms: 3
- Full bathrooms: 2
- 1/2 bathrooms: 1
- Main level bathrooms: 3
- Main level bedrooms: 4
Rooms
- Room types: Living Room, Dining Room, Primary Bedroom, Bedroom 2, Bedroom 3, Bedroom 4, Kitchen, Laundry, Recreation Room, Full Bath
Primary bedroom
- Features: Flooring - Engineered Wood, Soaking Tub
- Level: Main
- Area: 456 Square Feet
- Dimensions: 24 x 19
Bedroom 2
- Features: Flooring - Engineered Wood
- Level: Main
- Area: 234 Square Feet
- Dimensions: 18 x 13
Bedroom 3
- Features: Flooring - Engineered Wood
- Level: Main
- Area: 132 Square Feet
- Dimensions: 12 x 11
Bedroom 4
- Features: Flooring - Engineered Wood
- Level: Main
- Area: 224 Square Feet
- Dimensions: 16 x 14
Dining room
- Features: Flooring - Engineered Wood
- Level: Main
- Area: 285 Square Feet
- Dimensions: 19 x 15
Other
- Features: Flooring - Ceramic Tile
- Level: Main
- Area: 64 Square Feet
- Dimensions: 8 x 8
Kitchen
- Features: Flooring - Engineered Wood
- Level: Main
- Area: 399 Square Feet
- Dimensions: 21 x 19
Laundry
- Features: Flooring - Engineered Wood
- Level: Main
Living room
- Features: Flooring - Engineered Wood
- Level: Main
- Area: 851 Square Feet
- Dimensions: 37 x 23
Recreation room
- Level: Lower
- Area: 518 Square Feet
- Dimensions: 37 x 14
Recreation room
- Level: Main
- Area: 667 Square Feet
- Dimensions: 29 x 23
Heating
- Central, Oil
Cooling
- Central Air, Ductless, Electric
Appliances
- Included: Dishwasher, Disposal, Dryer, Exhaust Fan, Microwave, Washer, Cooktop, Water Heater
- Laundry: Main Level, Laundry Room
Features
- Open Floorplan
- Basement: Exterior Entry,Walk-Out Access
- Number of fireplaces: 1
- Fireplace features: Stone
Interior area
- Total structure area: 4,458
- Total interior livable area: 3,723 sqft
- Finished area above ground: 3,212
- Finished area below ground: 511
Property
Parking
- Total spaces: 2
- Parking features: Garage Faces Side, Attached, Driveway
- Attached garage spaces: 2
- Has uncovered spaces: Yes
Accessibility
- Accessibility features: None
Features
- Levels: Two
- Stories: 2
- Pool features: None
- Has view: Yes
- View description: Trees/Woods
Lot
- Size: 3.94 Acres
- Dimensions: 2.00 x
- Features: Backs to Trees
Details
- Additional structures: Above Grade, Below Grade, Outbuilding
- Parcel number: 04030303051495
- Zoning: R
- Special conditions: Standard
Construction
Type & style
- Home type: SingleFamily
- Architectural style: Raised Ranch/Rambler
- Property subtype: Single Family Residence
Materials
- Frame
- Foundation: Other
Condition
- Excellent
- New construction: No
- Year built: 1901
- Major remodel year: 2024
Utilities & green energy
- Sewer: On Site Septic
- Water: Well
Community & HOA
Community
- Subdivision: Brooklandville
HOA
- Has HOA: No
Location
- Region: Pikesville
Financial & listing details
- Price per square foot: $215/sqft
- Tax assessed value: $374,400
- Annual tax amount: $4,574
- Date on market: 3/13/2025
- Listing agreement: Exclusive Agency
- Listing terms: Cash,Conventional,FHA,VA Loan
- Ownership: Fee Simple
Price history
| Date | Event | Price |
|---|---|---|
| 10/28/2025 | Sold | $800,000-5.9%$215/sqft |
Source:  Bright MLS #MDBC2121220 Report a problem Bright MLS #MDBC2121220 Report a problem | ||
| 8/26/2025 | Pending sale | $849,900$228/sqft |
Source: Bright MLS #MDBC2121220 Report a problem | ||
| 8/9/2025 | Listed for sale | $849,900$228/sqft |
Source: Bright MLS #MDBC2121220 Report a problem | ||
| 6/12/2025 | Pending sale | $849,900$228/sqft |
Source:  Berkshire Hathaway HomeServices Homesale Realty #MDBC2121220 Report a problem Berkshire Hathaway HomeServices Homesale Realty #MDBC2121220 Report a problem | ||
| 6/12/2025 | Contingent | $849,900$228/sqft |
Source: Bright MLS #MDBC2121220 Report a problem | ||
| 6/3/2025 | Price change | $849,900-5.5%$228/sqft |
Source: Bright MLS #MDBC2121220 Report a problem | ||
| 5/14/2025 | Price change | $899,000-5.4%$241/sqft |
Source: Bright MLS #MDBC2121220 Report a problem | ||
| 5/1/2025 | Price change | $949,900-2.6%$255/sqft |
Source: Bright MLS #MDBC2121220 Report a problem | ||
| 3/26/2025 | Price change | $974,900-2%$262/sqft |
Source: Bright MLS #MDBC2121220 Report a problem | ||
| 3/21/2025 | Price change | $995,000-5.2%$267/sqft |
Source: Bright MLS #MDBC2121220 Report a problem | ||
| 3/13/2025 | Listed for sale | $1,050,000+5.5%$282/sqft |
Source: Bright MLS #MDBC2121220 Report a problem | ||
| 1/14/2025 | Listing removed | $995,000$267/sqft |
Source: Berkshire Hathaway HomeServices Homesale Realty #MDBC2105258 Report a problem | ||
| 12/4/2024 | Listed for sale | $995,000$267/sqft |
Source: Bright MLS #MDBC2105258 Report a problem | ||
| 11/25/2024 | Listing removed | $995,000$267/sqft |
Source: Berkshire Hathaway HomeServices Homesale Realty #MDBC2105258 Report a problem | ||
| 11/14/2024 | Pending sale | $995,000$267/sqft |
Source: Bright MLS #MDBC2105258 Report a problem | ||
| 10/24/2024 | Price change | $995,000-5.2%$267/sqft |
Source: Bright MLS #MDBC2105258 Report a problem | ||
| 8/30/2024 | Listed for sale | $1,050,000+87.5%$282/sqft |
Source: Bright MLS #MDBC2105258 Report a problem | ||
| 5/16/2024 | Sold | $560,000+1.8%$150/sqft |
Source: Bright MLS #MDBC2089710 Report a problem | ||
| 4/16/2024 | Contingent | $549,900$148/sqft |
Source: Bright MLS #MDBC2089710 Report a problem | ||
| 4/11/2024 | Listed for sale | $549,900$148/sqft |
Source: Bright MLS #MDBC2089710 Report a problem | ||
Public tax history
| Year | Property taxes | Tax assessment |
|---|---|---|
| 2025 | $4,598 +6% | $374,400 +4.6% |
| 2024 | $4,338 +4.8% | $357,933 +4.8% |
| 2023 | $4,139 +5.1% | $341,467 +5.1% |
| 2022 | $3,939 +1.7% | $325,000 +1.7% |
| 2021 | $3,874 +1.7% | $319,633 +1.7% |
| 2020 | $3,809 +1.7% | $314,267 +1.7% |
| 2019 | $3,744 | $308,900 |
| 2018 | $3,744 | $308,900 |
| 2017 | $3,744 -5.6% | $308,900 -4.2% |
| 2016 | $3,966 | $322,400 |
| 2015 | $3,966 | $322,400 |
| 2014 | $3,966 | $322,400 -5% |
| 2013 | -- | $339,500 |
| 2012 | -- | $339,500 |
| 2011 | -- | $339,500 -12.1% |
| 2010 | -- | $386,110 +7.5% |
| 2009 | -- | $359,226 +7.8% |
| 2008 | -- | $333,386 +9.1% |
| 2007 | -- | $305,460 +6.7% |
| 2006 | -- | $286,352 +7.1% |
| 2005 | -- | $267,246 +7.7% |
| 2004 | -- | $248,140 |
| 2003 | -- | $248,140 |
| 2002 | -- | $248,140 -8.1% |
| 2001 | -- | $269,940 |
Find assessor info on the county website
Neighborhood: 21208
Nearby homes
- $1,185,300-- bd3 ba4.9k sqft9 Greenlea Dr, Baltimore, MD 21208Off Market
- $157,100-- bd-- ba-- sqft9 Greenlea Dr, Baltimore, MD 21208Off Market
- $811,6005 bd4 ba3.2k sqft10 Greenlea Dr, Pikesville, MD 21208Off Market
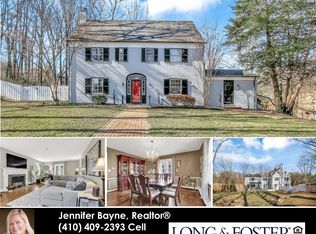
- $721,5004 bd3 ba3.1k sqft7 Greenlea Dr, Baltimore, MD 21208Off Market
- $---- bd-- ba-- sqft7 Greenlea Dr, Pikesville, MD 21208Off Market
- $4,600-- bd-- ba-- sqft7 Greenlea Dr, Baltimore, MD 21208Off Market
- $735,800-- bd3 ba2.3k sqft7720 Grasty Rd, Baltimore, MD 21208Off Market
- $694,2003 bd3 ba3.6k sqft2805 Grasty Woods Ln, Baltimore, MD 21208Off Market
Nearby schools
GreatSchools rating
- 10/10Fort Garrison Elementary SchoolGrades: PK-5Distance: 1.1 mi
- 3/10Pikesville Middle SchoolGrades: 6-8Distance: 1.9 mi
- 5/10Pikesville High SchoolGrades: 9-12Distance: 1.6 mi
Schools provided by the listing agent
- District: Baltimore County Public Schools
Source: Bright MLS. This data may not be complete. We recommend contacting the local school district to confirm school assignments for this home.
Get a cash offer in 3 minutes
Find out how much your home could sell for in as little as 3 minutes with a no-obligation cash offer.
Estimated market value
$887,100
Get a cash offer in 3 minutes
Find out how much your home could sell for in as little as 3 minutes with a no-obligation cash offer.
Estimated market value
$887,100
- Maryland
- Baltimore County
- Pikesville
- 21208
- 11 Greenlea Dr
Nearby cities
Nearby zip codes
Other Pikesville Topics
