"Welcome to 11 Greenwich Drive, a delightful 4 bed 2.5 bath home nestled on a quiet street inside the "Farmington" community. This beautifully maintained property offers a perfect blend of comfort and convenience with over 3000sqft of well-kept living space. First floor includes 9ft ceilings to enhance the bright and airy living room, including large windows flooding the space with natural light. With the living room open to the kitchen and dining area, this first floor flow is perfect for entertaining and living. Kitchen boasts updated appliances, ample counter space, large island and a cozy breakfast nook. Relax in the massive primary bedroom including a well-equipped on-suite bathroom, a huge walk-in closet and inviting relaxation/reading area. Home also includes a large covered rear deck and a walk-out lower level with rough-ins for a bathroom. Situated in a friendly neighborhood, this home is close to schools, parks, shopping centers, and major highways."
Sold for $515,000
$515,000
11 Greenwich Dr, Carlisle, PA 17015
4beds
3,041sqft
Single Family Residence
Built in 2006
0.37 Acres Lot
$534,800 Zestimate®
$169/sqft
$2,765 Estimated rent
Home value
$534,800
$492,000 - $583,000
$2,765/mo
Zestimate® history
Owner options
List your home for rent
$2,765/mo
Rent Zestimate®
Find your next renter with Zillow Rental Manager. Plus, with online applications, you can quickly screen prospective tenants – for free.
$2,765/mo
Rent Zestimate®
Refinance and save
$3,281/mo
Est. payment
Refinancing to a lower rate could help reduce your monthly payments and save thousands over the life of the loan.
$3,281/mo
Est. payment
Explore your selling options
Work with a Zillow partner agent
Leverage their expertise and Zillow's premium Showcase listings to get your home seen by more buyers.
Get startedList with your own agent
Get your home in front of millions of buyers by listing it on Zillow.
Learn how to do itSell it yourself
Take full control of how buyers see your home on Zillow by listing For Sale by Owner (FSBO).
List your homeWhat's special
Walk-out lower levelWell-kept living spaceQuiet streetUpdated appliancesLarge islandCozy breakfast nookAmple counter space
Zillow last checked:
Listing updated:
Listed by:
ZACH DUFFY 717-919-7624,
Coldwell Banker Realty
Bought with:
DRUE RICHMOND, RS320836
Keller Williams of Central PA
Source: Bright MLS,MLS#: PACB2035278
Facts & features
Interior
Bedrooms & bathrooms
- Bedrooms: 4
- Bathrooms: 3
- Full bathrooms: 2
- 1/2 bathrooms: 1
- Main level bathrooms: 1
Rooms
- Room types: Living Room, Dining Room, Primary Bedroom, Bedroom 2, Bedroom 3, Bedroom 4, Kitchen, Family Room, Laundry, Office
Basement
- Area: 0
Heating
- Forced Air, Natural Gas
Cooling
- Central Air, Electric
Appliances
- Included: Dishwasher, Oven/Range - Gas, Refrigerator, Electric Water Heater
- Laundry: Upper Level, Laundry Room
Features
- Basement: Walk-Out Access,Full,Interior Entry
- Has fireplace: No
Interior area
- Total structure area: 3,041
- Total interior livable area: 3,041 sqft
- Finished area above ground: 3,041
- Finished area below ground: 0
Property
Parking
- Total spaces: 2
- Parking features: Garage Faces Side, Driveway, Attached
- Attached garage spaces: 2
- Has uncovered spaces: Yes
Accessibility
- Accessibility features: None
Features
- Levels: Two
- Stories: 2
- Pool features: None
Lot
- Size: 0.37 Acres
Details
- Additional structures: Above Grade, Below Grade
- Parcel number: 40240759016
- Zoning: RESIDENTIAL
- Special conditions: Standard
Construction
Type & style
- Home type: SingleFamily
- Architectural style: Traditional
- Property subtype: Single Family Residence
Materials
- Frame
- Foundation: Concrete Perimeter
Condition
- New construction: No
- Year built: 2006
Utilities & green energy
- Electric: 200+ Amp Service
- Sewer: Public Sewer
- Water: Public
Community & HOA
Community
- Subdivision: Farmington
HOA
- Has HOA: No
Location
- Region: Carlisle
- Municipality: SOUTH MIDDLETON TWP
Financial & listing details
- Price per square foot: $169/sqft
- Tax assessed value: $386,600
- Annual tax amount: $6,017
- Date on market: 10/10/2024
- Listing agreement: Exclusive Right To Sell
- Listing terms: Cash,Conventional,FHA,VA Loan
- Ownership: Fee Simple
Price history
| Date | Event | Price |
|---|---|---|
| 2/21/2025 | Sold | $515,000-2.8%$169/sqft |
Source:  Bright MLS #PACB2035278 Report a problem Bright MLS #PACB2035278 Report a problem | ||
| 12/13/2024 | Pending sale | $529,900$174/sqft |
Source: Bright MLS #PACB2035278 Report a problem | ||
| 11/7/2024 | Price change | $529,900-3.6%$174/sqft |
Source: Bright MLS #PACB2035278 Report a problem | ||
| 10/10/2024 | Listed for sale | $549,900+40.1%$181/sqft |
Source: Bright MLS #PACB2035278 Report a problem | ||
| 3/27/2023 | Listing removed | -- |
Source: Bright MLS #PACB105082 Report a problem | ||
| 3/31/2021 | Sold | $392,500-1.3%$129/sqft |
Source: Public Record Report a problem | ||
| 12/18/2020 | Pending sale | $397,500$131/sqft |
Source: Bright MLS #PACB105082 Report a problem | ||
| 12/12/2018 | Listed for sale | $397,500+0.4%$131/sqft |
Source: Wolfe & Company REALTORS #PACB105082 Report a problem | ||
| 7/30/2015 | Listing removed | $396,000$130/sqft |
Source: WOLFE & COMPANY REALTORS #10271504 Report a problem | ||
| 6/18/2015 | Listed for sale | $396,000-8.5%$130/sqft |
Source: WOLFE & COMPANY REALTORS #10271504 Report a problem | ||
| 5/23/2015 | Listing removed | $2,500$1/sqft |
Source: Wolfe & Company Realtors Report a problem | ||
| 4/22/2015 | Listed for rent | $2,500$1/sqft |
Source: Wolfe & Company Realtors Report a problem | ||
| 11/2/2011 | Listing removed | $433,000$142/sqft |
Source: RE/MAX DELTA GROUP #10204060 Report a problem | ||
| 1/16/2011 | Price change | $433,000+10.9%$142/sqft |
Source: RE/MAX DELTA GROUP, INC. #10204060 Report a problem | ||
| 8/17/2010 | Listed for sale | $390,420-15.8%$128/sqft |
Source: REAL ESTATE EXCEL #10198945 Report a problem | ||
| 7/3/2010 | Listing removed | $463,630$152/sqft |
Source: REAL ESTATE EXCEL #10177372 Report a problem | ||
| 3/29/2009 | Listed for sale | $463,630$152/sqft |
Source: Listhub #10177372 Report a problem | ||
Public tax history
| Year | Property taxes | Tax assessment |
|---|---|---|
| 2025 | $6,583 +9.4% | $386,600 |
| 2024 | $6,017 +3.2% | $386,600 |
| 2023 | $5,829 +2.6% | $386,600 |
| 2022 | $5,679 +2.1% | $386,600 |
| 2021 | $5,563 +4.4% | $386,600 |
| 2020 | $5,327 +365.4% | $386,600 |
| 2019 | $1,145 -77.6% | $386,600 |
| 2018 | $5,107 | $386,600 |
| 2017 | -- | $386,600 |
| 2016 | -- | $386,600 |
| 2015 | -- | $386,600 |
| 2014 | -- | $386,600 |
| 2013 | -- | $386,600 |
| 2012 | -- | $386,600 |
| 2011 | -- | $386,600 +5.1% |
| 2010 | -- | $367,680 |
| 2009 | -- | $367,680 +950.5% |
| 2008 | -- | $35,000 |
| 2007 | -- | $35,000 |
Find assessor info on the county website
Neighborhood: 17015
Nearby homes
- $531,0004 bd4 ba2.6k sqft9 Greenwich Dr, Carlisle, PA 17015Off Market
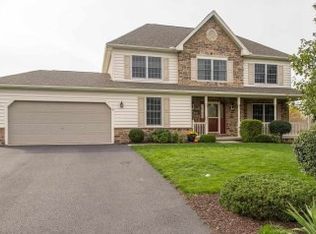
- $535,7004 bd2 ba2.7k sqft10 Greenwich Dr, Carlisle, PA 17015Off Market
- $503,2004 bd2 ba2.2k sqft212 Buckthorn Dr, Carlisle, PA 17015Off Market
- $486,6004 bd2 ba2.3k sqft7 Greenwich Dr, Carlisle, PA 17015Off Market
- $499,8004 bd3 ba2.2k sqft8 Greenwich Dr, Carlisle, PA 17015Off Market
- $588,2005 bd5 ba2.8k sqft210 Buckthorn Dr, Carlisle, PA 17015Off Market
- $317,0003 bd2 ba1.2k sqft209 Buckthorn Dr, Carlisle, PA 17015Off Market
- $482,2005 bd2 ba2.5k sqft5 Greenwich Dr, Carlisle, PA 17015Off Market
Nearby schools
GreatSchools rating
- NAW.G. Rice El SchoolGrades: K-2Distance: 3.9 mi
- 5/10Yellow Breeches Middle SchoolGrades: 6-8Distance: 2.1 mi
- 7/10Boiling Springs High SchoolGrades: 9-12Distance: 2.2 mi
Schools provided by the listing agent
- High: Boiling Springs
- District: South Middleton
Source: Bright MLS. This data may not be complete. We recommend contacting the local school district to confirm school assignments for this home.


Get pre-qualified for a loan
At Zillow Home Loans, we can pre-qualify you in as little as 5 minutes with no impact to your credit score.An equal housing lender. NMLS #10287.
Sell for more on Zillow
Get a Zillow Showcase℠ listing at no additional cost and you could sell for .
$534,800
2% more
+$10,696
With Zillow Showcase(estimated)
$545,496
- Pennsylvania
- Cumberland County
- Carlisle
- 17015
- 11 Greenwich Dr
Nearby cities
Nearby neighborhoods
Nearby zip codes
Other Carlisle Topics
