Skip main navigation
Sold for $602,000
  • $602,000

    11 Greenwood Drive, Monroe, CT 06468

    3beds
    1,460sqft
    Single Family Residence
    Built in 1957
    0.5 Acres Lot
    $602,200 Zestimate®
    $412/sqft
    $3,643 Estimated rent

    Home value

    $602,200

    $548,000 - $662,000

    $3,643/mo

    Zestimate® history
    Loading
    Loading...

    Owner options

    List your home for rent

    $3,643/mo

    Rent Zestimate®

    Find your next renter with Zillow Rental Manager. Plus, with online applications, you can quickly screen prospective tenants – for free.

    Learn more

    $3,643/mo

    Rent Zestimate®

    Refinance and save

    $4,115/mo

    Est. payment

    Refinancing to a lower rate could help reduce your monthly payments and save thousands over the life of the loan.

    See today's rates

    $4,115/mo

    Est. payment

    Explore your selling options

    Work with a Zillow partner agent

    Leverage their expertise and Zillow's premium Showcase listings to get your home seen by more buyers.

    Get started

    List with your own agent

    Get your home in front of millions of buyers by listing it on Zillow.

    Learn how to do it

    Sell it yourself

    Take full control of how buyers see your home on Zillow by listing For Sale by Owner (FSBO).

    List your home

    What's special

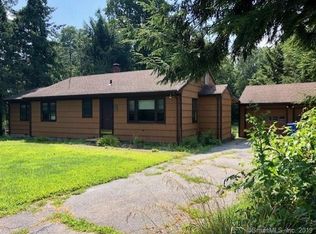
    Welcome to 11 Greenwood Drive in Monroe, a 3-bedroom, 2-bath ranch on a half-acre lot in a quiet neighborhood on the Trumbull line, with easy access to Route 25 and the Merritt Parkway, and minutes to shopping, Monroe's parks, and walking trails. 1,460 square feet of single-level living. The updated kitchen features quartz countertops, a tile backsplash, and a new range and microwave. Built-ins in the dining area provide added storage. The family room, just off the kitchen, includes additional custom-built-in cabinetry. Crown molding throughout. Hardwood floors in the living room, kitchen, and two bedrooms. French doors off the dining area open to a Mahogany deck overlooking a private backyard. The primary bedroom sits at the end of the hall and has its own updated full bath. Additional updates include a new central AC unit, an updated hall bath, and a fully redone crawlspace with new insulation, waterproofing, and a self-emptying dehumidifier. A full unfinished basement offers room to expand, and a dual-zone invisible fence is already in place for the front and back yards. Cobblestone-lined driveway. Closing date must be flexible.

    Zillow last checked:

    Listing updated:

    Listed by:

    Paula M. Bachman (203)767-0432,

    Property Choices Real Estate 203-767-0432

    Bought with:

    Cheri L. Coleman, RES.0376240

    BHGRE Gaetano Marra Homes

    Source: Smart MLS,MLS#: 24169768MLS Logo

    Facts & features

    Interior

    Bedrooms & bathrooms
    • Bedrooms: 3
    • Bathrooms: 2
    • Full bathrooms: 2
    Primary bedroom
    • Features: Full Bath, Wall/Wall Carpet
    • Level: Main
    Bedroom
    • Features: Hardwood Floor
    • Level: Main
    Bedroom
    • Features: Hardwood Floor
    • Level: Main
    Family room
    • Features: Bookcases, Built-in Features, Wall/Wall Carpet
    • Level: Main
    Kitchen
    • Features: Balcony/Deck, Built-in Features, Quartz Counters, Eating Space, French Doors, Hardwood Floor
    • Level: Main
    Living room
    • Features: Hardwood Floor
    • Level: Main
    Heating
    • Heat Pump, Forced Air, Oil
    Cooling
    • Central Air
    Appliances
    • Included: Electric Range, Microwave, Refrigerator, Dishwasher, Water Heater
    • Laundry: Lower Level
    Features
    • Doors: French Doors
    • Basement: Full,Unfinished,Heated,Garage Access,Cooled,Interior Entry,Concrete
    • Attic: Storage,Pull Down Stairs
    • Has fireplace: No
    Interior area
    • Total structure area: 1,460
    • Total interior livable area: 1,460 sqft
    • Finished area above ground: 1,460

    Property

    Parking
    • Total spaces: 4
    • Parking features: Attached, Paved, Off Street, Driveway, Garage Door Opener, Private, Asphalt
    • Attached garage spaces: 1
    • Has uncovered spaces: Yes
    Accessibility
    • Accessibility features: Lever Door Handles, Lever Faucets
    Features
    • Patio & porch: Deck
    • Exterior features: Sidewalk, Rain Gutters, Garden, Lighting, Stone Wall
    Lot
    • Size: 0.5 Acres
    • Features: Level
    Details
    • Parcel number: 172584
    • Zoning: RF2

    Construction

    Type & style
    • Home type: SingleFamily
    • Architectural style: Ranch
    • Property subtype: Single Family Residence
    Materials
    • Wood Siding
    • Foundation: Concrete Perimeter
    • Roof: Asphalt
    Condition
    • New construction: No
    • Year built: 1957

    Utilities & green energy

    • Sewer: Septic Tank
    • Water: Well

    Community & HOA

    Community
    • Features: Golf, Lake, Library, Medical Facilities, Park, Playground, Pool, Tennis Court(s)
    HOA
    • Has HOA: No
    Location
    • Region: Monroe

    Financial & listing details

    • Price per square foot: $412/sqft
    • Tax assessed value: $293,280
    • Annual tax amount: $8,408
    • Date on market: 4/25/2026

    Price history

    DateEventPrice
    6/24/2026Sold$602,000+14.7%$412/sqft
    Source: Smart MLS #24169768 Report a problem
    5/21/2026Pending sale$525,000$360/sqft
    Source: Smart MLS #24169768 Report a problem
    5/2/2026Listed for sale$525,000+40%$360/sqft
    Source: Smart MLS #24169768 Report a problem
    2/23/2021Sold$375,000+7.1%$257/sqft
    Source: Smart MLS #170360570 Report a problem
    1/9/2021Contingent$350,000$240/sqft
    Source: Smart MLS #170360570 Report a problem
    12/15/2020Listed for sale$350,000+4.5%$240/sqft
    Source: William Raveis Real Estate #170360570 Report a problem
    1/11/2008Sold$335,000$229/sqft
    Source: Smart MLS #98353065 Report a problem

    Public tax history

    YearProperty taxesTax assessment
    2025$8,408 +14.3%$293,280 +52.5%
    2024$7,359 +1.9%$192,300
    2023$7,221 +1.9%$192,300
    2022$7,088 +1.4%$192,300
    2021$6,992 +2.5%$192,300
    2020$6,823 +8.7%$192,300 +9%
    2019$6,276 +1%$176,400
    2018$6,216 -1.5%$176,400
    2017$6,308 +4.1%$176,400
    2015$6,059 +0.9%$176,400 -8.9%
    2014$6,004 +2%$193,620
    2013$5,888 +3.9%$193,620
    2012$5,665 +1.6%$193,620
    2011$5,574 +17.6%$193,620 +16.4%
    2010$4,738 -3.4%$166,320
    2009$4,906 +2.9%$166,320
    2008$4,770 +4.6%$166,320
    2007$4,560 +5.1%$166,320
    2006$4,338 +8.5%$166,320
    2005$4,000 +5.1%$166,320
    2004$3,805 +7%$166,320 +43%
    2003$3,556 +9.4%$116,270
    2001$3,250 +10.3%$116,270
    2000$2,947 -4.6%$116,270 -4.6%
    1999$3,089 $121,870
    Find assessor info on the county website

    Neighborhood: Stepney

    Nearby schools

    GreatSchools rating
    Schools provided by the listing agent
    • Elementary: Stepney
    • Middle: Jockey Hollow
    • High: Masuk

    Source: Smart MLS. This data may not be complete. We recommend contacting the local school district to confirm school assignments for this home.

    Get pre-qualified for a loan
    At Zillow Home Loans, we can pre-qualify you in as little as 5 minutes with no impact to your credit score.

    An equal housing lender. NMLS #10287.

    Sell for more on Zillow
    Get a Zillow Showcase℠ listing at no additional cost and you could sell for .
    $602,200
    2% more
    +$12,044
    With Zillow Showcase(estimated)
    $614,244