SINGLE LEVEL LIVING WATERFRONT HOME!! Nestled on a cul-de-sac near Worcester State, this home sits on a stunning, flat waterfront lot on Patch Reservoir - kayak, canoe, fish, or simply enjoy the privacy, wildlife, and picturesque views right from your backyard! The huge composite deck, concrete steps to the water, aluminum frame dock, and fully-fenced yard make outdoor living effortless. Inside, an open living/dining area flows to the deck through sliders, with waterproof laminate flooring protecting original hardwoods underneath. The kitchen, updated in 2020, features a propane gas range, honed granite counters, Bosch dishwasher, tile backsplash, and built-in speakers. The main floor also features a bathroom with full tub/shower with glass doors, updated vanity, and plantation shutters, as well as 3 bedrooms with hardwood floors,plantation shutters, and ceiling fans. The partially finished basement offers a TV room, music room, ¾ bath, & laundry as well as an unfinished section with storage space and a utility sink. The home's systems have been meticulously maintained and/or upgraded throughout the years so you can enjoy a newer oil tank, double-pane tilt-in windows, radon system, Mass Save insulation, 2012 roof (50-yr architectural shingles and "sun tubes" for even more natural light), Tesla charger, owned solar panels for some serious electric bill savings, newer walkway, and recently sealed driveway. A rare waterfront opportunity in a quiet cul de sac neighborhood - tucked away for privacy, yet close to so many convenient amenities - shopping, parks, schools, walking trails, and the Worcester airport. The best of all worlds... get ready to fall in love with this move-in ready home! Click on the virtual tour icon for interactive and 3D floor plans, a custom video, and photos.** OFFER DEADLINE MONDAY EVENING 9/14/26.
Sold for $505,000
$505,000
11 Greybert Ln, Worcester, MA 01602
3beds
1,598sqft
Single Family Residence
Built in 1963
0.34 Acres Lot
$-- Zestimate®
$316/sqft
$2,853 Estimated rent
Home value
Not available
Estimated sales range
Not available
$2,853/mo
Zestimate® history
Owner options
List your home for rent
$2,853/mo
Rent Zestimate®
Find your next renter with Zillow Rental Manager. Plus, with online applications, you can quickly screen prospective tenants – for free.
$2,853/mo
Rent Zestimate®
Refinance and save
$3,509/mo
Est. payment
Refinancing to a lower rate could help reduce your monthly payments and save thousands over the life of the loan.
$3,509/mo
Est. payment
Explore your selling options
Work with a Zillow partner agent
Leverage their expertise and Zillow's premium Showcase listings to get your home seen by more buyers.
Get startedList with your own agent
Get your home in front of millions of buyers by listing it on Zillow.
Learn how to do itSell it yourself
Take full control of how buyers see your home on Zillow by listing For Sale by Owner (FSBO).
List your homeWhat's special
Single level livingAluminum frame dockHuge composite deckRecently sealed drivewayNestled on a cul-de-sacWaterfront homeCeiling fans
Zillow last checked:
Listing updated:
Listed by:
Joanna King 508-769-4116,
Champion Real Estate, Inc. 508-755-6545
Bought with:
Nghi Bao Chiem
Coldwell Banker Realty - Worcester
Source: MLS PIN,MLS#: 73574764
Facts & features
Interior
Bedrooms & bathrooms
- Bedrooms: 3
- Bathrooms: 2
- Full bathrooms: 2
Primary bedroom
- Level: First
Bedroom 2
- Level: First
Bedroom 3
- Level: First
Primary bathroom
- Features: No
Bathroom 1
- Features: Bathroom - Full
- Level: First
Bathroom 2
- Features: Bathroom - 3/4
- Level: Basement
Family room
- Level: Basement
Kitchen
- Level: First
Living room
- Level: First
Heating
- Baseboard, Oil
Cooling
- Wall Unit(s), Whole House Fan
Appliances
- Included: Water Heater, Range, Dishwasher, Disposal, Microwave, Refrigerator, Washer, Dryer
- Laundry: In Basement, Electric Dryer Hookup, Washer Hookup
Features
- Flooring: Wood, Tile, Vinyl
- Doors: Storm Door(s)
- Windows: Insulated Windows
- Basement: Full,Partially Finished,Radon Remediation System
- Has fireplace: No
Interior area
- Total structure area: 1,598
- Total interior livable area: 1,598 sqft
- Finished area above ground: 1,054
- Finished area below ground: 544
Property
Parking
- Total spaces: 2
- Parking features: Paved Drive, Off Street
- Uncovered spaces: 2
Features
- Patio & porch: Deck - Composite, Patio
- Exterior features: Deck - Composite, Patio, Rain Gutters, Storage, Fenced Yard, Gazebo, Garden
- Fencing: Fenced
- Has view: Yes
- View description: Water, Pond
- Has water view: Yes
- Water view: Pond,Water
- Waterfront features: Waterfront, Pond, Dock/Mooring, Direct Access, Private
Lot
- Size: 0.34 Acres
Details
- Additional structures: Gazebo
- Parcel number: M:30 B:24A L:0001A,1789868
- Zoning: RS-7
Construction
Type & style
- Home type: SingleFamily
- Architectural style: Ranch
- Property subtype: Single Family Residence
Materials
- Foundation: Concrete Perimeter
- Roof: Shingle
Condition
- Year built: 1963
Utilities & green energy
- Electric: Circuit Breakers
- Sewer: Public Sewer
- Water: Public
- Utilities for property: for Electric Dryer, Washer Hookup
Green energy
- Energy efficient items: Thermostat
- Energy generation: Solar
Community & HOA
Community
- Features: Public Transportation, Shopping, Park, Walk/Jog Trails, Golf, Laundromat, Conservation Area, House of Worship, Private School, Public School, University
HOA
- Has HOA: No
Location
- Region: Worcester
Financial & listing details
- Price per square foot: $316/sqft
- Tax assessed value: $373,274
- Annual tax amount: $4,923
- Date on market: 11/4/2026
- Exclusions: Air Purifiers On Both Floors, Basement Wall Fireplace, Water Filtration System Under Kitchen Sink.
Price history
| Date | Event | Price |
|---|---|---|
| 10/27/2026 | Sold | $505,000+5.2%$316/sqft |
Source: MLS PIN #73574764 Report a problem | ||
| 9/15/2026 | Pending sale | $479,900$300/sqft |
Source: MLS PIN #73574764 Report a problem | ||
| 9/10/2026 | Listed for sale | $479,900+358.1%$300/sqft |
Source: MLS PIN #73574764 Report a problem | ||
| 5/29/1992 | Sold | $104,750$66/sqft |
Source: Public Record Report a problem | ||
Public tax history
| Year | Property taxes | Tax assessment |
|---|---|---|
| 2025 | $4,923 +1.3% | $373,274 +5.6% |
| 2024 | $4,860 +2.4% | $353,474 +6.8% |
| 2023 | $4,744 -0.3% | $330,856 +5.8% |
| 2022 | $4,758 +6.2% | $312,844 +13.7% |
| 2021 | $4,480 +2.3% | $275,212 +6.8% |
| 2020 | $4,379 +5.9% | $257,600 +12.1% |
| 2019 | $4,135 +1.2% | $229,700 +6.3% |
| 2018 | $4,086 -0.8% | $216,100 +0.9% |
| 2017 | $4,117 +6.5% | $214,200 +14.2% |
| 2016 | $3,866 +2.7% | $187,600 |
| 2015 | $3,765 +2.7% | $187,600 |
| 2014 | $3,666 +4.8% | $187,600 -0.3% |
| 2013 | $3,497 +5.9% | $188,200 -3.2% |
| 2012 | $3,303 +15.1% | $194,500 +2.7% |
| 2010 | $2,869 -6.4% | $189,400 -16.6% |
| 2009 | $3,066 -4.6% | $227,100 -11.4% |
| 2008 | $3,213 +9.3% | $256,200 +5.5% |
| 2007 | $2,939 +4.1% | $242,900 +7.9% |
| 2006 | $2,822 +4.1% | $225,200 +9.4% |
| 2005 | $2,712 +2.3% | $205,800 +14.5% |
| 2004 | $2,651 +4.5% | $179,700 +14.5% |
| 2003 | $2,537 +7.2% | $157,000 +18.4% |
| 2002 | $2,367 +14.6% | $132,600 +18.6% |
| 2000 | $2,065 +13.2% | $111,800 +14.4% |
| 1997 | $1,824 | $97,700 |
Find assessor info on the county website
Neighborhood: 01602
Nearby homes
- $492,0005 bd3 ba2.4k sqft15 Greybert Ln, Worcester, MA 01602Off Market

- $444,4003 bd2 ba1.2k sqft7 Greybert Ln, Worcester, MA 01602Off Market

- $396,7003 bd1 ba1k sqft5 Greybert Ln, Worcester, MA 01602Off Market
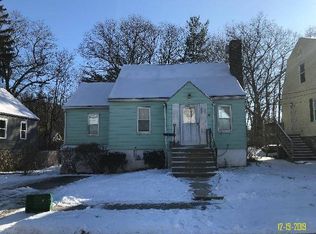
- $416,5003 bd1 ba1.4k sqft8 Greybert Ln, Worcester, MA 01602Off Market
- $409,5003 bd1 ba1.4k sqft3 Greybert Ln, Worcester, MA 01602Off Market
- $430,2003 bd1 ba1.2k sqft17 Greybert Ln, Worcester, MA 01602Off Market
- $415,6003 bd2 ba960 sqft12 Greybert Ln, Worcester, MA 01602Off Market
- $377,6003 bd1 ba1.1k sqft16 Greybert Ln, Worcester, MA 01602Off Market
Nearby schools
GreatSchools rating
- 5/10Tatnuck Magnet SchoolGrades: PK-6Distance: 0.4 mi
- 4/10University Pk Campus SchoolGrades: 7-12Distance: 2.3 mi
- 4/10Doherty Memorial High SchoolGrades: 9-12Distance: 1.7 mi


Get pre-qualified for a loan
At Zillow Home Loans, we can pre-qualify you in as little as 5 minutes with no impact to your credit score.
An equal housing lender. NMLS #10287.
- Massachusetts
- Worcester County
- Worcester
- 01602
- 11 Greybert Ln
