Welcome to this stunning 4-bedroom, 4.5-bath home in the sought-after Greystone subdivision, perfectly situated on the golf course. Each bedroom features its own private ensuite, offering comfort and privacy. The spacious floor plan welcomes you with a grand entryway, private office, and an impressive kitchen featuring abundant cabinet space, granite countertops, stainless steel appliances, a commercial-size refrigerator, pantry, breakfast bar, and dining area. The oversized laundry room includes built-in cabinets and a separate storage room. The spacious primary suite offers a double sink vanity, makeup vanity, and a tiled walk-in shower. Upstairs you'll find a large bonus room, an additional bedroom, and full bath. The heated and cooled third garage bay is perfect for a workshop or hobby space. Enjoy outdoor living with a covered back porch, inground pool with a diving board, dedicated outdoor pool bathroom, and beautiful golf course views. This home truly has it all!
Closed
$625,000
11 Greystone Blvd, Cabot, AR 72023
4beds
3,229sqft
Single Family Residence
Built in 2010
-- sqft lot
$627,700 Zestimate®
$194/sqft
$3,369 Estimated rent
Home value
$627,700
$584,000 - $672,000
$3,369/mo
Zestimate® history
Owner options
List your home for rent
$3,369/mo
Rent Zestimate®
Find your next renter with Zillow Rental Manager. Plus, with online applications, you can quickly screen prospective tenants – for free.
$3,369/mo
Rent Zestimate®
Refinance and save
$3,183/mo
Est. payment
Refinancing to a lower rate could help reduce your monthly payments and save thousands over the life of the loan.
$3,183/mo
Est. payment
Explore your selling options
Work with a Zillow partner agent
Leverage their expertise and Zillow's premium Showcase listings to get your home seen by more buyers.
Get startedList with your own agent
Get your home in front of millions of buyers by listing it on Zillow.
Learn how to do itSell it yourself
Take full control of how buyers see your home on Zillow by listing For Sale by Owner (FSBO).
List your homeWhat's special
Dedicated outdoor pool bathroomBeautiful golf course viewsCommercial-size refrigeratorSpacious primary suiteOversized laundry roomSeparate storage roomTiled walk-in shower
Zillow last checked:
Listing updated:
Listed by:
Mandy Knaack 501-773-1594,
PorchLight Realty
Bought with:
Mandy Knaack, AR
PorchLight Realty
Source: CARMLS,MLS#: 26026889
Facts & features
Interior
Bedrooms & bathrooms
- Bedrooms: 4
- Bathrooms: 5
- Full bathrooms: 4
- 1/2 bathrooms: 1
Rooms
- Room types: Great Room, Office/Study, Bonus Room
Dining room
- Features: Eat-in Kitchen, Breakfast Bar
Heating
- Electric
Cooling
- Electric
Appliances
- Included: Free-Standing Range, Microwave, Surface Range, Dishwasher, Disposal, Refrigerator, Plumbed For Ice Maker
- Laundry: Washer Hookup, Electric Dryer Hookup, Laundry Room
Features
- Walk-In Closet(s), Built-in Features, Ceiling Fan(s), Walk-in Shower, Breakfast Bar, Granite Counters, Pantry, Sheet Rock, Sheet Rock Ceiling, Primary Bedroom/Main Lv, Guest Bedroom Apart, 3 Bedrooms Same Level
- Flooring: Tile, Concrete, Luxury Vinyl
- Windows: Window Treatments
- Basement: None
- Has fireplace: Yes
- Fireplace features: Gas Logs Present
Interior area
- Total structure area: 3,229
- Total interior livable area: 3,229 sqft
Property
Parking
- Total spaces: 3
- Parking features: Garage, Three Car, Garage Door Opener, Garage Apartment
- Has garage: Yes
Features
- Levels: Two
- Stories: 2
- Patio & porch: Patio
- Exterior features: Rain Gutters
- Has private pool: Yes
- Pool features: In Ground
- Fencing: Partial
- Frontage type: Golf Course
Lot
- Dimensions: 129 x 237 x 154 x 50 x 236
- Features: Level, Extra Landscaping, Subdivided
Details
- Parcel number: 72110801000
- Other equipment: Intercom
Construction
Type & style
- Home type: SingleFamily
- Architectural style: Traditional
- Property subtype: Single Family Residence
Materials
- Brick
- Foundation: Slab
- Roof: Shingle
Condition
- New construction: No
- Year built: 2010
Utilities & green energy
- Electric: Electric-Co-op
- Sewer: Public Sewer
- Water: Public
Community & HOA
Community
- Features: Pool, Clubhouse, Golf
- Security: Safe/Storm Room
- Subdivision: GREYSTONE
HOA
- Has HOA: Yes
- HOA fee: $244 annually
Location
- Region: Cabot
Financial & listing details
- Price per square foot: $194/sqft
- Tax assessed value: $306,050
- Annual tax amount: $2,515
- Date on market: 7/3/2026
- Listing terms: VA Loan,FHA,Conventional,Cash
- Road surface type: Paved
Price history
| Date | Event | Price |
|---|---|---|
| 8/13/2026 | Sold | $625,000$194/sqft |
Source:  CARMLS #26026889 Report a problem CARMLS #26026889 Report a problem | ||
| 7/8/2026 | Contingent | $625,000$194/sqft |
Source: CARMLS #26026889 Report a problem | ||
| 7/3/2026 | Listed for sale | $625,000$194/sqft |
Source: CARMLS #26026889 Report a problem | ||
Public tax history
| Year | Property taxes | Tax assessment |
|---|---|---|
| 2025 | -- | $61,210 |
| 2024 | $2,616 -2.8% | $61,210 |
| 2023 | $2,691 -1.8% | $61,210 |
| 2022 | $2,741 +2.5% | $61,210 +2.2% |
| 2021 | $2,673 +5.7% | $59,880 +5% |
| 2020 | $2,528 +3.1% | $57,030 +2.7% |
| 2019 | $2,452 +2.4% | $55,540 |
| 2018 | $2,394 | $55,540 |
| 2017 | $2,394 | $55,540 |
| 2016 | $2,394 | $55,540 +9.9% |
| 2015 | $2,394 +11.5% | $50,540 |
| 2014 | $2,147 -7.5% | $50,540 |
| 2013 | $2,320 | $50,540 |
| 2012 | -- | $50,540 |
| 2011 | -- | $50,540 +601.9% |
| 2010 | -- | $7,200 |
| 2009 | -- | $7,200 |
| 2008 | -- | $7,200 -86.2% |
| 2004 | -- | $52,120 |
Find assessor info on the county website
Neighborhood: 72023
Nearby homes
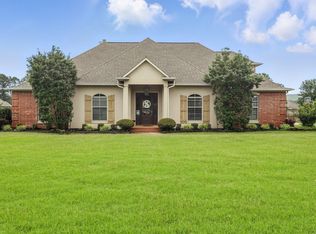
- $550,0005 bd4 ba3.4k sqft13 Greystone Blvd, Cabot, AR 72023Sold
- $---- sqft34 Greystone Ct, Cabot, AR 72023Off Market

- $425,5004 bd2 ba2.7k sqft16 Prestwick Ct, Cabot, AR 72023Off Market
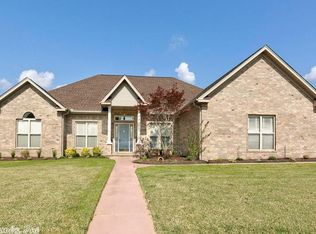
- $426,4004 bd3 ba2.4k sqft14 Prestwick Ct, Cabot, AR 72023Off Market
- $398,900-- bd3 ba2.4k sqft18 Prestwick Ct, Cabot, AR 72023Off Market
- $536,7005 bd3 ba3.5k sqft15 Greystone Blvd, Cabot, AR 72023Off Market
- $478,4004 bd4 ba3k sqft10 Greystone Blvd, Cabot, AR 72023Off Market
- $320,0004 bd3 ba2.3k sqft12 Prestwick Ct, Cabot, AR 72023Sold
Nearby schools
GreatSchools rating
- 10/10Mountain Springs Elementary SchoolGrades: PK-4Distance: 0.5 mi
- 9/10Cabot Junior High NorthGrades: 7-8Distance: 4.7 mi
- 8/10Cabot High SchoolGrades: 9-12Distance: 4.6 mi
Sell for more on Zillow
Get a Zillow Showcase℠ listing at no additional cost and you could sell for .
$627,700
2% more
+$12,554
With Zillow Showcase(estimated)
$640,254
Sell for more on Zillow
Get a Zillow Showcase℠ listing at no additional cost and you could sell for .
$627,700
2% more
+$12,554
With Zillow Showcase(estimated)
$640,254
- Arkansas
- Lonoke County
- Cabot
- 72023
- 11 Greystone Blvd
