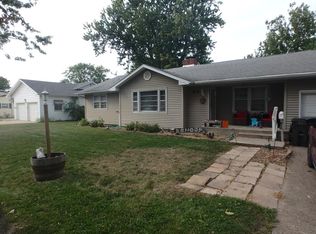
Just listed with your RE/MAX HOME TEAM... 1,056 square foot ranch in Southern Heights, Kirksville, Missouri, consists of three bedrooms and one and a half baths. It includes a spacious two car garage with new doors and automatic openers. It offers a nice, big backyard with mature trees and set up for easy fencing. All of the appliances are included. There is some work left to be done, perfect for the buyer wanting to personalize their home themselves, or for the investor buyer that is looking for a good project. Price is right, and the seller is ready to liquidate. For a tour, virtually or in person, please call your RE/MAX HOME TEAM DIRECT at 660-665-8100. Megan Roof direct at 660-988-2050. Kolby Ray direct at (660)342-9363.
Sold
Price Unknown
11 Grim Ct N, Kirksville, MO 63501
3beds
1,056sqft
Single Family Residence
Built in 1976
9,010 Square Feet Lot
$122,100 Zestimate®
$--/sqft
$1,145 Estimated rent
Home value
$122,100
Estimated sales range
Not available
$1,145/mo
Zestimate® history
Owner options
List your home for rent
$1,145/mo
Rent Zestimate®
Find your next renter with Zillow Rental Manager. Plus, with online applications, you can quickly screen prospective tenants – for free.
$1,145/mo
Rent Zestimate®
Refinance and save
Refinancing to a lower rate could help reduce your monthly payments and save thousands over the life of the loan.
Explore your selling options
Work with a Zillow partner agent
Leverage their expertise and Zillow's premium Showcase listings to get your home seen by more buyers.
Get startedList with your own agent
Get your home in front of millions of buyers by listing it on Zillow.
Learn how to do itSell it yourself
Take full control of how buyers see your home on Zillow by listing For Sale by Owner (FSBO).
List your homeWhat's special
Nice big backyardSpacious two car garageMature trees
Zillow last checked:
Listing updated:
Listed by:
Vicki Benson 660-626-4500,
RE/MAX Home Team
Bought with:
Megan Roof
RE/MAX Home Team
Source: Northeast Central AOR,MLS#: 41847
Facts & features
Interior
Bedrooms & bathrooms
- Bedrooms: 3
- Bathrooms: 2
- Full bathrooms: 1
- 1/2 bathrooms: 1
Bedroom 1
- Level: Main
- Area: 96.25
- Dimensions: 11.67 x 8.25
Bedroom 2
- Level: Main
- Area: 192
- Dimensions: 12 x 16
Bedroom 3
- Level: Main
- Area: 122.83
- Dimensions: 11 x 11.17
Bathroom 1
- Level: Main
- Area: 42.5
- Dimensions: 8.5 x 5
Bathroom 2
- Level: Main
- Area: 20
- Dimensions: 5 x 4
Kitchen
- Level: Main
- Area: 193.33
- Dimensions: 12.08 x 16
Living room
- Level: Main
- Area: 213.33
- Dimensions: 11.58 x 18.42
Heating
- Electric Baseboard
Cooling
- Window Unit(s)
Appliances
- Included: Dishwasher, Dryer, Electric Oven/Range, Refrigerator, Washer, Electric Water Heater
- Laundry: Laundry Hookup: Kitchen, Main Level
Features
- Dry Wall, Paneling
- Flooring: Carpet, Laminate
- Windows: Storm Window(s), Wood Frames, Some Window Treatments
- Basement: Crawl Space
- Has fireplace: No
- Fireplace features: None
Interior area
- Total structure area: 1,056
- Total interior livable area: 1,056 sqft
Property
Parking
- Total spaces: 2
- Parking features: Two Car, Attached
- Attached garage spaces: 2
Features
- Patio & porch: Front Porch
- Fencing: None
Lot
- Size: 9,010 Square Feet
- Dimensions: 85'x106'
Details
- Parcel number: 13050160020556000000
- Zoning description: SINGLE-FAM
Construction
Type & style
- Home type: SingleFamily
- Architectural style: Ranch
- Property subtype: Single Family Residence
Materials
- Masonite
- Roof: Asphalt,Composition
Condition
- New construction: No
- Year built: 1976
Utilities & green energy
- Gas: None
- Sewer: Public Sewer
- Water: Public
- Utilities for property: Cable Available
Community & HOA
Community
- Subdivision: Southern Heights Addition
HOA
- Has HOA: No
Location
- Region: Kirksville
Financial & listing details
- Tax assessed value: $77,700
- Annual tax amount: $913
- Date on market: 6/27/2025
- Road surface type: Paved
Price history
| Date | Event | Price |
|---|---|---|
| 8/8/2025 | Sold | -- |
Source:  Northeast Central AOR #41847 Report a problem Northeast Central AOR #41847 Report a problem | ||
| 7/7/2025 | Contingent | $125,000$118/sqft |
Source: Northeast Central AOR #41847 Report a problem | ||
| 6/27/2025 | Listed for sale | $125,000$118/sqft |
Source: Northeast Central AOR #41847 Report a problem | ||
Public tax history
| Year | Property taxes | Tax assessment |
|---|---|---|
| 2025 | $896 +9.1% | $14,770 +10.1% |
| 2024 | $822 +0.4% | $13,420 |
| 2023 | $818 +0% | $13,420 |
| 2022 | $818 | $13,420 |
| 2021 | -- | $13,420 +3.7% |
| 2020 | -- | $12,940 +5.3% |
| 2017 | -- | $12,290 |
| 2016 | -- | $12,290 |
| 2015 | -- | $12,290 |
| 2011 | -- | -- |
Find assessor info on the county website
Neighborhood: 63501
Nearby homes
- $132,8002 bd2 ba1k sqft13 Grim Ct N, Kirksville, MO 63501Off Market
- $135,0003 bd1 ba1.5k sqft9 Grim Ct N, Kirksville, MO 63501Off Market
- $146,3003 bd1 ba1.2k sqft14 Grim Ct S, Kirksville, MO 63501Off Market
- $--4 bd1 ba1.4k sqft12 Grim Ct S, Kirksville, MO 63501Sold
- $--4 bd2 ba1.9k sqft16 Grim Ct S, Kirksville, MO 63501Sold
- $131,0003 bd1 ba1.2k sqft10 Grim Ct N, Kirksville, MO 63501Off Market
- $165,1003 bd2 ba1.3k sqft7 Grim Ct N, Kirksville, MO 63501Off Market
- $178,7003 bd2 ba1.3k sqft12 Grim Ct N, Kirksville, MO 63501Off Market
Nearby schools
GreatSchools rating
- NAKirksville Primary SchoolGrades: PK-2Distance: 1.2 mi
- 6/10William Matthew Middle SchoolGrades: 6-8Distance: 0.9 mi
- 6/10Kirksville Sr. High SchoolGrades: 9-12Distance: 1 mi
Schools provided by the listing agent
- District: Kirksville R-III
Source: Northeast Central AOR. This data may not be complete. We recommend contacting the local school district to confirm school assignments for this home.
- Missouri
- Adair County
- Kirksville
- 63501
- 11 Grim Ct N
