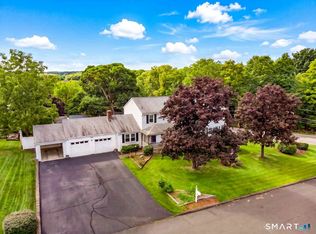
Welcome to 11 Grimes Road, an EXCEPTIONAL fully remodeled sprawling home in the desirable Rocky Hill Grimes Road subdivison!! Offering 4 bedrooms and 3 1/2 baths, an attached two-car garage, plenty of storage, this beautifully appointed residence combines sophisticated finishes with a warm, open-concept functional design. The main level features a spacious living room with soaring ceilings, gas fireplace and hardwood floors, flowing into the dining room with custom wainscoting, and crown molding. The gourmet kitchen is a showstopper and showcases two-tone custom cabinetry, GE Cafe appliances, wine cooler and a large granite island. Sliders lead to a beautiful covered deck and patio, creating an ideal setting for entertaining. The main-level primary bedroom suite features a walk-in closet with custom shelving and a luxurious remodeled bath with large tiled shower, double vanity and heated flooring. Sliders provide direct access to the patio and pool area. A separate laundry room and half bath complete the main level. Upstairs are three additional bedrooms and two full baths. Hardwood floors, recessed lighting and custom details enhance the home throughout. The beautifully landscaped backyard offers a spacious patio, above-ground pool with decking and plenty of room to relax and entertain. Additional highlights include central air, newer HVAC, newer hot water heater, whole-house generator, in-ground irrigation system and newer driveway. A truly distinctive home! Conveniently located near shopping, restaurants, everyday amenities and Elm Ridge Park, with easy access to major roadways and highways for commuting. Beautifully finished, exceptionally cared for and thoughtfully equipped, this is a home that truly has it all. Schedule your showing today!
For sale
$799,900
11 Grimes Road, Rocky Hill, CT 06067
4beds
2,731sqft
Single Family Residence
Built in 2004
0.58 Acres Lot
$-- Zestimate®
$293/sqft
$-- HOA
What's special
Gas fireplaceCentral airMain-level primary bedroom suiteAttached two-car garageNewer drivewayLarge granite islandAbove-ground pool with decking
- 1 day
- 705
- 90
Zillow last checked:
Listing updated:
Listed by:
Julie Gagnon (860)982-9295,
Hagel & Assoc. Real Estate 860-635-8801
Source: Smart MLS,MLS#: 24206684
Facts & features
Interior
Bedrooms & bathrooms
- Bedrooms: 4
- Bathrooms: 4
- Full bathrooms: 3
- 1/2 bathrooms: 1
Rooms
- Room types: Laundry
Primary bedroom
- Features: Sliders, Walk-In Closet(s), Hardwood Floor
- Level: Main
Bedroom
- Features: Bedroom Suite, Hardwood Floor
- Level: Upper
Bedroom
- Features: Walk-In Closet(s), Hardwood Floor
- Level: Upper
Bedroom
- Features: Hardwood Floor
- Level: Upper
Primary bathroom
- Features: Remodeled, Granite Counters, Double-Sink, Stall Shower, Tile Floor
- Level: Main
Bathroom
- Features: Tile Floor
- Level: Main
Bathroom
- Features: Corian Counters, Full Bath, Stall Shower, Tile Floor
- Level: Upper
Bathroom
- Features: Granite Counters, Tub w/Shower, Tile Floor
- Level: Upper
Dining room
- Features: Remodeled, Combination Liv/Din Rm, Hardwood Floor
- Level: Main
Kitchen
- Features: Remodeled, Granite Counters, Kitchen Island, Pantry, Sliders, Hardwood Floor
- Level: Main
Living room
- Features: Remodeled, Cathedral Ceiling(s), Combination Liv/Din Rm, Fireplace, Hardwood Floor
- Level: Main
Heating
- Forced Air, Natural Gas
Cooling
- Central Air
Appliances
- Included: Oven/Range, Microwave, Refrigerator, Freezer, Ice Maker, Dishwasher, Disposal, Washer, Dryer, Wine Cooler, Gas Water Heater, Water Heater
- Laundry: Main Level
Features
- Central Vacuum, Open Floorplan, Smart Thermostat
- Basement: Full,Unfinished,Storage Space,Garage Access
- Attic: Access Via Hatch
- Number of fireplaces: 1
Interior area
- Total structure area: 2,731
- Total interior livable area: 2,731 sqft
- Finished area above ground: 2,731
Property
Parking
- Total spaces: 2
- Parking features: Attached, Garage Door Opener
- Attached garage spaces: 2
Features
- Patio & porch: Covered, Patio
- Exterior features: Underground Sprinkler
- Has private pool: Yes
- Pool features: Above Ground
Lot
- Size: 0.58 Acres
- Features: Subdivided, Level, Landscaped
Details
- Parcel number: 2456886
- Zoning: R-20
Construction
Type & style
- Home type: SingleFamily
- Architectural style: Colonial
- Property subtype: Single Family Residence
Materials
- Vinyl Siding
- Foundation: Concrete Perimeter
- Roof: Asphalt
Condition
- New construction: No
- Year built: 2004
Utilities & green energy
- Sewer: Public Sewer
- Water: Public
Community & HOA
Community
- Features: Medical Facilities, Park, Playground, Public Rec Facilities, Shopping/Mall
- Subdivision: Grimes Road Subdivision
HOA
- Has HOA: No
Location
- Region: Rocky Hill
Financial & listing details
- Price per square foot: $293/sqft
- Tax assessed value: $370,650
- Annual tax amount: $11,750
- Date on market: 9/28/2026
Estimated market value
Not available
Estimated sales range
Not available
Not available
Price history
| Date | Event | Price |
|---|---|---|
| 9/28/2026 | Listed for sale | $799,900+90.5%$293/sqft |
Source:  Smart MLS #24206684 Report a problem Smart MLS #24206684 Report a problem | ||
| 9/24/2010 | Sold | $420,000-6.6%$154/sqft |
Source: Smart MLS #G562601 Report a problem | ||
| 7/2/2010 | Price change | $449,900-2.2%$165/sqft |
Source: NRT TriStates #G562601 Report a problem | ||
| 5/22/2010 | Listed for sale | $459,900-2.1%$168/sqft |
Source: NRT TriStates #G562601 Report a problem | ||
| 6/15/2006 | Sold | $470,000+276%$172/sqft |
Source: Smart MLS #G409767 Report a problem | ||
| 6/22/2004 | Sold | $125,000$46/sqft |
Source: Public Record Report a problem | ||
Public tax history
| Year | Property taxes | Tax assessment |
|---|---|---|
| 2025 | $11,208 +3.7% | $370,650 |
| 2024 | $10,812 +16.3% | $370,650 +43.3% |
| 2023 | $9,293 +4.1% | $258,720 |
| 2022 | $8,931 +1.2% | $258,720 |
| 2021 | $8,822 +1.5% | $258,720 |
| 2020 | $8,693 +3.4% | $258,720 |
| 2019 | $8,408 -10.2% | $258,720 -10.4% |
| 2018 | $9,358 +2.5% | $288,820 |
| 2017 | $9,127 +7.1% | $288,820 +0.7% |
| 2015 | $8,522 | $286,930 |
| 2014 | $8,522 +12.3% | $286,930 +0.6% |
| 2013 | $7,588 +2.7% | $285,250 |
| 2012 | $7,388 +5.7% | $285,250 |
| 2011 | $6,989 +2.9% | $285,250 |
| 2010 | $6,789 +3.9% | $285,250 |
| 2009 | $6,532 -13.3% | $285,250 +10.6% |
| 2008 | $7,531 +2.8% | $257,900 |
| 2007 | $7,324 +1.4% | $257,900 |
| 2006 | $7,221 +5.1% | $257,900 -3.2% |
| 2005 | $6,873 | $266,390 |
Find assessor info on the county website
Monthly payment
Est. payment
Payment breakdown
Explore the cost of this home by adjusting the details. Changes won't be saved.Climate risks
Neighborhood: 06067
Similar homes
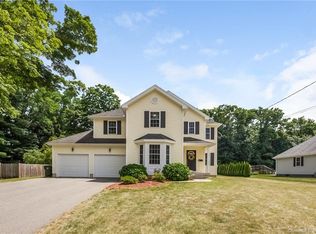
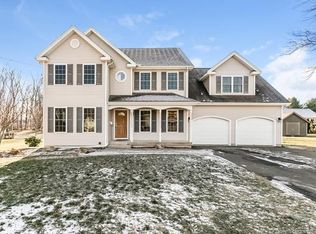
- $825,0004 bd4 ba2.8k sqft17 Knoll Lane, Rocky Hill, CT 06067For Sale
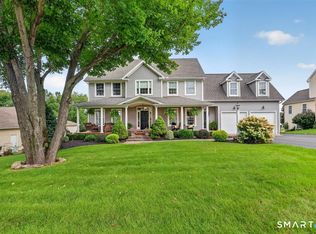
 MLS ID #24203368, Debi J. Rozewski, Century 21 Clemens Group. Smart MLS
 - $--4 bd2 ba1.4k sqft26 Courtney Dr, Rocky Hill, CT 06067Auction
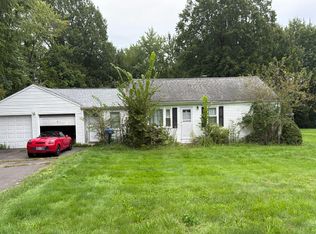 Auction.com 2
 - $799,0004 bd3 ba2.4k sqft70 Apple Hill, Wethersfield, CT 06109For Sale
 MLS ID #24208121, Roseanne R. Scacca, Dan Combs Real Estate. Smart MLS
 - $649,9004 bd4 ba2.8k sqft13 Sunset Ridge, Rocky Hill, CT 06067For Sale
 MLS ID #24203440, Theresa C. Paciga, CENTURY 21 AllPoints Realty. Smart MLS
 - $569,9004 bd2 ba3.5k sqft734 Old Main Street, Rocky Hill, CT 06067For SaleMLS ID #24198778, Dawn E. Satagaj, William Raveis Real Estate. Smart MLS
- $639,9002 bd3 ba2.4k sqftRidge At Elm, Rocky Hill, CT 06067For SaleMLS ID #24195405, Maria Gaudet, Lamacchia Realty. Smart MLS
- $599,0004 bd3 ba2.3k sqft10 Wexford Lane, Cromwell, CT 06416For SaleMLS ID #24208083, Tanya R. Bottaro, Real Broker CT, LLC. Smart MLS
- $779,9005 bd4 ba3.6k sqft538 Main Street, Wethersfield, CT 06109For SaleMLS ID #24206353, Michael H. Truong, eXp Realty. Smart MLS
- $549,9995 bd3 ba2.6k sqft132 Woodfield Crossing, Rocky Hill, CT 06067For SaleMLS ID #24200494, Deepak Sharma, Better Homes and Gardens Real Estate Executive Real Estate. Smart MLS
- $850,0004 bd3 ba2.5k sqft141 Wilks Pond Road, Berlin, CT 06037For SaleMLS ID #24205075, Steven T. Koleno, Beycome of Connecticut. Smart MLS
- $495,0003 bd2 ba1.6k sqft19 Winthrop Boulevard, Cromwell, CT 06416For SaleMLS ID #24209167, Michael G. Ferris, eXp Realty. Smart MLS
- $699,0004 bd4 ba3.4k sqft24 Coleman Road, Glastonbury, CT 06033For SaleMLS ID #24197214, Jim A. Harrington, Carl Guild & Associates. Smart MLS
- $619,9005 bd4 ba2.7k sqft25 Hampshire Drive, Glastonbury, CT 06033For SaleMLS ID #24203680, Linda A. Edelwich, William Raveis Real Estate. Smart MLS
- $675,0004 bd3 ba3.3k sqft539 Hopewell Road, Glastonbury, CT 06073For SaleMLS ID #24178336, Kadji Anderson, Berkshire Hathaway NE Prop.. Smart MLS
- $724,9003 bd4 ba2.8k sqft650 Manchester Road, Glastonbury, CT 06033For SaleMLS ID #24196217, Maddy Ceruti, Century 21 AllPoints Realty. Smart MLS
- $439,9004 bd3 ba1.9k sqft19 Crestwood Drive, East Hampton, CT 06424For SaleMLS ID #24209533, Carl J. Guild, Carl Guild & Associates. Smart MLS
- $599,0004 bd3 ba2.2k sqft25 Wanda Lane, Middletown, CT 06457For SaleMLS ID #24208360, Jorge Zea, Jorge A. Zea. Smart MLS
- $429,9003 bd2 ba1.4k sqft331 Griswold Street, Glastonbury, CT 06033For SaleMLS ID #24209937, David Senna, Senna Realty Group, LLC. Smart MLS
- $699,9004 bd3 ba2.2k sqft33 Laurel Circle, Newington, CT 06111New ConstructionMLS ID #24207123, Nathan Baker, Vision Real Estate. Smart MLS
