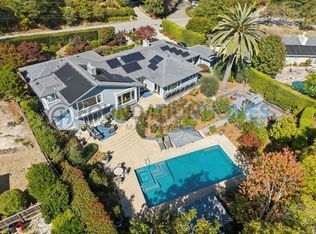
4-Bedroom Downtown Mill Valley Retreat | Steps to Lumber Yard & Town
The Lifestyle: Experience the quintessential Mill Valley lifestyle in this charming, sun-lit home located in one of the town's most walkable and desirable neighborhoods. Perfectly positioned just steps from the Mill Valley Lumber Yard, you are an easy, flat stroll away from downtown's vibrant cafes, top-rated restaurants, boutique shopping, and highly regarded local schools.
The Space: Inside, the home pairs timeless character with modern versatility. Hardwood floors, abundant natural light, and an intuitive layout create a space designed for effortless living and entertaining.
Living & Entertaining: A gracious living room features cedar tray ceilings, open beams, and a wood-burning fireplace. The bright kitchen flows seamlessly into the dining area and directly out to a spacious deck for indoor/outdoor dining.
Flexible Layout: A versatile fourth bedroom located on the main level just off the kitchen is perfect for a dedicated work-from-home office, media room, or guest suite.
Upstairs Retreat: The second floor offers three bedrooms and two baths, including a serene primary suite with vaulted ceilings and a walk-in closet.
Private Yard: Step down from the deck into a sunny, private backyard with a generous lawn ideal for weekend barbecues, gardening, or relaxing.
Premium Storage & Parking: An expansive, walk-out basement provides exceptional, hard-to-find storage for bikes, skis, and outdoor gear, plus a workshop area and direct access to the attached 1-car garage.
Lease Details:
Rent: $13,995/month
Security Deposit: $13,995
Lease Duration: 12 months
Availability: November 30
Pets: Pets considered on a case-by-case basis
Utilities: Tenant pays all utilities
Furniture: The property will be unfurnished.
Rent: $13,995/month
Security Deposit: $13,995
Lease Duration: 12 months
Availability: November 30
Pets: Pets considered on a case-by-case basis
Utilities: Tenant pays all utilities
House for rent
Single family residence
Available Mon Nov 30 2026
Cats, dogs OK
In unit laundry
Attached garage parking
Baseboard, forced air
What's special
Wood-burning fireplaceCharming sun-lit homeAbundant natural lightCedar tray ceilingsHardwood floorsOpen beams
- 4 days |
- -- |
- -- |
Zillow last checked:
Listing updated:
Travel times
Facts & features
Interior
Bedrooms & bathrooms
- Bedrooms: 4
- Bathrooms: 3
- Full bathrooms: 2
- 1/2 bathrooms: 1
Heating
- Baseboard, Forced Air
Appliances
- Included: Dishwasher, Dryer, Freezer, Microwave Oven, Oven, Refrigerator, Washer
- Laundry: In Unit
Features
- Walk In Closet
- Flooring: Hardwood
Interior area
- Total interior livable area: 1,982 sqft
Property
Parking
- Parking features: Attached, Garage
- Has attached garage: Yes
- Details: Contact manager
Features
- Patio & porch: Patio
- Exterior features: Large Basement
Details
- Additional structures: Garage(s)
- Parcel number: 02802408
Construction
Type & style
- Home type: SingleFamily
- Property subtype: Single Family Residence
Community & HOA
Location
- Region: Mill Valley
Financial & listing details
- Lease term: 1 Year
Nearby apartments for rent


Price history
| Date | Event | Price |
|---|---|---|
| 10/13/2026 | Listed for rent | $13,995$7/sqft |
Source: Zillow Rentals Report a problem | ||
| 10/9/2026 | Sold | $3,826,000+53.3%$1,930/sqft |
Source:  BAREIS #326078227 Report a problem BAREIS #326078227 Report a problem | ||
| 9/30/2026 | Pending sale | $2,495,000$1,259/sqft |
Source: BAREIS #326078227 Report a problem | ||
| 9/22/2026 | Listed for sale | $2,495,000$1,259/sqft |
Source: BAREIS #326078227 Report a problem | ||