Step into a world of refined living with this exceptional home that blends convenience & functionality with turn key versatile living space. The main floor welcomes you with an open concept layout! The kitchen, featuring cherry cabinets & granite countertops, effortlessly flows into the dining/living space featuring wood beams, adding a touch of rustic charm. Off the dining room are glass sliders that beckon you onto the freshly painted deck where you'll be treated to a picturesque view of the meticulously maintained backyard. Also on the main floor are 3 good size bedrooms and 2 full baths. As you explore further, ascend to the loft area which boasts a large & versatile BONUS ROOM. The lower level of the home is a haven for both relaxation & entertainment! The tiled living room offers a brick fireplace and a bar, perfect for memorable gatherings. Also on this floor are 2 walk-out entrances to the 2 car garage and screened in porch that lead into the stone patio.
Sold for $710,000
$710,000
11 Guinevere Rd, North Easton, MA 02356
3beds
1,998sqft
Single Family Residence
Built in 1979
0.7 Acres Lot
$783,300 Zestimate®
$355/sqft
$4,327 Estimated rent
Home value
$783,300
$744,000 - $822,000
$4,327/mo
Zestimate® history
Owner options
List your home for rent
$4,327/mo
Rent Zestimate®
Find your next renter with Zillow Rental Manager. Plus, with online applications, you can quickly screen prospective tenants – for free.
$4,327/mo
Rent Zestimate®
Refinance and save
$4,625/mo
Est. payment
Refinancing to a lower rate could help reduce your monthly payments and save thousands over the life of the loan.
$4,625/mo
Est. payment
Explore your selling options
Work with a Zillow partner agent
Leverage their expertise and Zillow's premium Showcase listings to get your home seen by more buyers.
Get startedList with your own agent
Get your home in front of millions of buyers by listing it on Zillow.
Learn how to do itSell it yourself
Take full control of how buyers see your home on Zillow by listing For Sale by Owner (FSBO).
List your homeWhat's special
Screened in porchBrick fireplaceFreshly painted deckGlass slidersCherry cabinetsGranite countertopsWood beams
Zillow last checked:
Listing updated:
Listed by:
Alexis Hardy 508-577-5076,
Keller Williams Realty 508-238-5000
Bought with:
Kenneth Licciardi
Keller Williams Realty
Source: MLS PIN,MLS#: 73155206
Facts & features
Interior
Bedrooms & bathrooms
- Bedrooms: 3
- Bathrooms: 3
- Full bathrooms: 3
- Main level bedrooms: 1
Primary bedroom
- Features: Bathroom - Full, Ceiling Fan(s), Flooring - Stone/Ceramic Tile, Flooring - Wall to Wall Carpet, Double Vanity, Closet - Double
- Level: Main,Second
- Area: 204
- Dimensions: 17 x 12
Bedroom 2
- Features: Ceiling Fan(s), Closet, Flooring - Wall to Wall Carpet
- Level: Second
- Area: 154
- Dimensions: 11 x 14
Bedroom 3
- Features: Ceiling Fan(s), Closet, Flooring - Hardwood
- Level: Second
- Area: 110
- Dimensions: 11 x 10
Bathroom 1
- Features: Bathroom - Full, Bathroom - With Shower Stall, Flooring - Stone/Ceramic Tile, Double Vanity
- Level: Second
- Area: 100
- Dimensions: 10 x 10
Bathroom 2
- Features: Bathroom - Full, Bathroom - With Tub & Shower, Closet, Flooring - Stone/Ceramic Tile, Double Vanity
- Level: Second
- Area: 84
- Dimensions: 7 x 12
Bathroom 3
- Features: Bathroom - Full, Bathroom - With Shower Stall, Flooring - Stone/Ceramic Tile
- Level: Basement
- Area: 42
- Dimensions: 7 x 6
Dining room
- Features: Skylight, Ceiling Fan(s), Beamed Ceilings, Flooring - Hardwood, Deck - Exterior, Open Floorplan, Slider
- Level: Main,Second
- Area: 156
- Dimensions: 13 x 12
Family room
- Features: Beamed Ceilings, Flooring - Hardwood, Window(s) - Bay/Bow/Box, Deck - Exterior, Open Floorplan, Lighting - Overhead
- Level: Main,Basement
- Area: 416
- Dimensions: 26 x 16
Kitchen
- Features: Flooring - Stone/Ceramic Tile, Dining Area, Countertops - Stone/Granite/Solid, Open Floorplan, Recessed Lighting
- Level: Main,Second
- Area: 144
- Dimensions: 12 x 12
Living room
- Features: Bathroom - Full, Flooring - Stone/Ceramic Tile, Exterior Access
- Level: Second
- Area: 234
- Dimensions: 18 x 13
Office
- Features: Ceiling Fan(s), Closet, Flooring - Vinyl
- Level: Basement
- Area: 168
- Dimensions: 14 x 12
Heating
- Baseboard, Oil
Cooling
- Window Unit(s), Ductless
Appliances
- Included: Water Heater, Tankless Water Heater, Oven, Dishwasher, Microwave, Refrigerator
- Laundry: Flooring - Vinyl, In Basement, Washer Hookup
Features
- Closet, Ceiling Fan(s), Loft, Bonus Room, Office
- Flooring: Tile, Vinyl, Carpet, Hardwood, Flooring - Wall to Wall Carpet, Flooring - Vinyl
- Windows: Skylight(s)
- Basement: Full,Walk-Out Access,Garage Access
- Number of fireplaces: 1
- Fireplace features: Living Room
Interior area
- Total structure area: 1,998
- Total interior livable area: 1,998 sqft
Property
Parking
- Total spaces: 8
- Parking features: Attached, Paved Drive, Off Street, Paved
- Attached garage spaces: 2
- Uncovered spaces: 6
Features
- Patio & porch: Screened, Deck - Wood, Patio
- Exterior features: Porch - Screened, Deck - Wood, Patio, Rain Gutters, Storage, Invisible Fence
- Fencing: Invisible
Lot
- Size: 0.7 Acres
- Features: Level
Details
- Parcel number: M:0011R B:0059 L:0000,2803631
- Zoning: R60
Construction
Type & style
- Home type: SingleFamily
- Architectural style: Contemporary
- Property subtype: Single Family Residence
Materials
- Foundation: Concrete Perimeter
- Roof: Shingle
Condition
- Year built: 1979
Utilities & green energy
- Electric: Circuit Breakers
- Sewer: Private Sewer
- Water: Public
- Utilities for property: Washer Hookup
Community & HOA
Community
- Features: Public Transportation, Shopping, Park, Walk/Jog Trails, Laundromat, Highway Access, Public School, Sidewalks
HOA
- Has HOA: No
Location
- Region: North Easton
Financial & listing details
- Price per square foot: $355/sqft
- Tax assessed value: $480,900
- Annual tax amount: $7,016
- Date on market: 12/21/2025
- Road surface type: Paved
Price history
| Date | Event | Price |
|---|---|---|
| 11/6/2023 | Sold | $710,000-1.4%$355/sqft |
Source: MLS PIN #73155206 Report a problem | ||
| 9/27/2023 | Contingent | $719,900$360/sqft |
Source: MLS PIN #73155206 Report a problem | ||
| 9/21/2023 | Price change | $719,900-2.7%$360/sqft |
Source: MLS PIN #73155206 Report a problem | ||
| 9/5/2023 | Listed for sale | $739,900+82.7%$370/sqft |
Source: MLS PIN #73155206 Report a problem | ||
| 8/11/2006 | Sold | $405,000$203/sqft |
Source: Public Record Report a problem | ||
Public tax history
| Year | Property taxes | Tax assessment |
|---|---|---|
| 2025 | $8,627 +19.3% | $691,300 +27.6% |
| 2024 | $7,230 +3.1% | $541,600 +12.6% |
| 2023 | $7,016 +4.6% | $480,900 +10.3% |
| 2022 | $6,709 +2.7% | $435,900 +3.3% |
| 2021 | $6,533 +2.7% | $422,000 +2% |
| 2020 | $6,364 +12.2% | $413,800 +16.4% |
| 2019 | $5,674 +2.2% | $355,500 +3.8% |
| 2018 | $5,552 -0.1% | $342,500 |
| 2017 | $5,555 +0.5% | $342,500 +0.4% |
| 2016 | $5,526 +7.7% | $341,300 +11.6% |
| 2015 | $5,130 +3.4% | $305,700 +2.5% |
| 2014 | $4,963 +0.9% | $298,100 -4.3% |
| 2013 | $4,920 +1.6% | $311,400 -3.9% |
| 2012 | $4,844 +3% | $324,000 |
| 2011 | $4,701 +6.1% | $324,000 -1.3% |
| 2010 | $4,429 -1.4% | $328,300 -9.7% |
| 2009 | $4,490 +5.1% | $363,600 -2.2% |
| 2008 | $4,271 +1.6% | $371,700 -4.3% |
| 2007 | $4,202 +0.7% | $388,400 -0.6% |
| 2006 | $4,172 +5% | $390,600 +5.1% |
| 2005 | $3,975 +9.5% | $371,800 +16.9% |
| 2004 | $3,630 +7.5% | $318,100 +22.4% |
| 2003 | $3,376 +1.2% | $259,900 +15.9% |
| 2002 | $3,336 +17.8% | $224,200 +40% |
| 1997 | $2,831 | $160,100 |
Find assessor info on the county website
Neighborhood: 02356
Nearby homes
- $785,0003 bd4 ba2.8k sqft12 Talcott Rd #12, North Easton, MA 02356Sold

- $735,0004 bd3 ba2k sqft6 Guinevere Rd, North Easton, MA 02356Sold
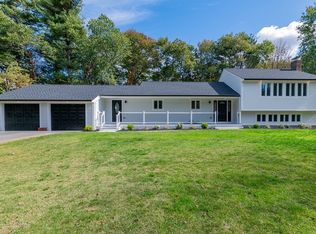
- $860,0003 bd3 ba2.2k sqft15 Guinevere Rd, North Easton, MA 02356Sold
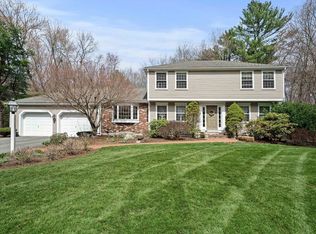
- $861,3004 bd1 ba2.3k sqft14 Guinevere Rd, North Easton, MA 02356Off Market
- $852,4004 bd2 ba2.1k sqft10 Guinevere Rd, North Easton, MA 02356Off Market
- $665,4003 bd2 ba1.3k sqft1 Guinevere Rd, North Easton, MA 02356Off Market
- $864,5004 bd3 ba2k sqft18 Guinevere Rd, North Easton, MA 02356Off Market
- $818,3003 bd2 ba2.3k sqft19 Guinevere Rd, North Easton, MA 02356Off Market
Nearby schools
GreatSchools rating
- 7/10H H Richardson SchoolGrades: 3-5Distance: 2 mi
- 9/10Easton Middle SchoolGrades: 6-8Distance: 2.1 mi
- 9/10Oliver Ames High SchoolGrades: 9-12Distance: 1.9 mi
Get a cash offer in 3 minutes
Find out how much your home could sell for in as little as 3 minutes with a no-obligation cash offer.
Estimated market value
$783,300
Get a cash offer in 3 minutes
Find out how much your home could sell for in as little as 3 minutes with a no-obligation cash offer.
Estimated market value
$783,300
- Massachusetts
- Bristol County
- Easton
- 02356
- 11 Guinevere Rd
