SELLERS HAVE COMPLETED OVER $25K IN IMPROVEMENTS WITHOUT RAISING PRICE - INCLUDING ENCAPSULATED CRAWLSPACE WITH TRANSFERRABLE WARRANTY! Located on a prime corner homesite overlooking one of Habersham's most picturesque, preserved park settings, 11 Habersham Park offers a combination of builder vision & quality, architectural character, and lot positioning that is increasingly difficult to find in the community. Built by sought-after Custom Home Builder Artisan, this home provides 3 bedrooms, 2.5 bathrooms, & approximately 2,180 square feet, with an exceptional 617 square feet of covered porch space designed for true Lowcountry living. Unlike other homes, this residence was intentionally set farther back on the lot to preserve a legacy live oak that frames the front elevation. This thoughtful placement creates a sense of separation and privacy, while still maintaining a strong visual connection to the green space. Live-fenced yard & tabby courtyard walkways reinforce the home's established, finished feel. Yard maintenance is minimal without sacrificing outdoor living.
Architecturally, the home stands apart with double stacked front porches, a feature rarely seen in newer construction and one that reflects the neighborhood's original Lowcountry vision. These porches, paired with a private screened rear porch, provide multiple outdoor environments for daily use. Recent exterior updates include rebuilt front porch steps, new porch fans, & a rolling dog gate. The screened rear porch is accessed directly from the main living area & offers a quiet, private retreat that complements the more social front-of-home porch spaces.
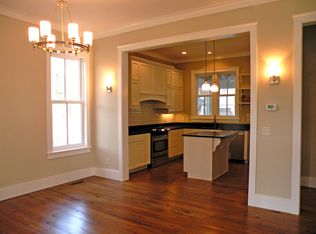
The interior layout flows easily to make a home that feels polished & elevated, while also being immediately livable. 10-foot beamed ceilings, durable manufactured wood flooring & a gas fireplace in living room are enhanced by updated lighting in the living & dining areas. The large Living Room is a pleasant surprise, larger than most in this size home. The kitchen offers a smart balance of openness & separation, featuring a gas range, wine cooler, pantry, & a layout that is open, but also provides some separation from the living room, an increasingly appreciated detail for everyday living & entertaining. The screened rear porch is accessed directly from the main living area & offers a quiet, private retreat that complements the more social front-of-home porch spaces.
Subtle, classic shiplap walls in kitchen and in the hallway to the primary suite. The main-level primary suite has been refreshed with new Greek Villa paint in the bedroom, bathroom, & walk-in closet.
Upstairs, an attractive Loft Space provides flex space to work from home, create another living area or reading nook that blends effortlessly onto the views off the upper front porch. Also upstairs, 2 Beautiful Guest Bedrooms painted in Hydrangea are joined by a classically tiled Jack-n-Jill bath. Additional features include a single-car carport with a large & high quality, attached storage shed, & a brand-new washing machine and outdoor refrigerator located in the shed.
Just a short walk, 2-minute bike ride, or golf cart ride to the Habersham Marketplace, where you will find shops, restaurants, and businesses. A moment's walk to tennis & pickleball, community garden & preserved park space. Habersham is an Award-winning and highly desired community offering luxury amenities for a reasonable cost, like a resort style pool, community dock and River Retreat, boat landing & boat storage, and more. 11 Habersham Park represents a rare opportunity for buyers seeking a home that feels established, thoughtfully designed, and distinct within the neighborhood.
Sold for $910,000
Street View
Zillow last checked:
Listing updated:
Bought with:
Sue Mary LeFavi, 109467
eXp Realty LLC - Bluffton
Source: Lowcountry Regional MLS,MLS#: 194561
Price history
| Date | Event | Price |
|---|---|---|
| 5/15/2026 | Sold | $910,000-1.6%$417/sqft |
Source:  Lowcountry Regional MLS #194561 Report a problem Lowcountry Regional MLS #194561 Report a problem | ||
| 4/19/2026 | Contingent | $925,000$424/sqft |
Source: Lowcountry Regional MLS #194561 Report a problem | ||
| 2/27/2026 | Listed for sale | $925,000$424/sqft |
Source: Lowcountry Regional MLS #194561 Report a problem | ||
| 2/18/2026 | Contingent | $925,000$424/sqft |
Source: Lowcountry Regional MLS #194561 Report a problem | ||
| 2/9/2026 | Listed for sale | $925,000+15.8%$424/sqft |
Source: Lowcountry Regional MLS #194561 Report a problem | ||
| 7/25/2023 | Sold | $799,000$367/sqft |
Source: Lowcountry Regional MLS #179558 Report a problem | ||
| 2/28/2023 | Pending sale | $799,000+45.3%$367/sqft |
Source: Lowcountry Regional MLS #179558 Report a problem | ||
| 7/25/2019 | Sold | $550,000-2.7%$252/sqft |
Source: Lowcountry Regional MLS #160972 Report a problem | ||
| 5/21/2019 | Pending sale | $565,000$259/sqft |
Source: Habersham Properties Inc #160972 Report a problem | ||
| 3/11/2019 | Listed for sale | $565,000+465%$259/sqft |
Source: Habersham Properties Inc #160972 Report a problem | ||
| 7/22/2005 | Sold | $100,000$46/sqft |
Source: Public Record Report a problem | ||

Get a cash offer in 3 minutes
Find out how much your home could sell for in as little as 3 minutes with a no-obligation cash offer.
Estimated market value
$912,500
