Introducing 11 Hadley Ln, a gorgeous 4 bedroom, 3.5 bathroom craftsman style home built by Vaughan and Sautter on a cul-de-sac street in the desirable neighborhood of Andover in Thornbury Township! As you pull up to the home, you will immediately notice the great curb appeal with a stone front, vertical siding, a bluestone walkway, attractive landscaping, and a large covered porch. Enter the home into a welcoming foyer with beautiful oak hardwood flooring, crown molding, and large baseboards. To the left you have a formal living room that would also make for a great office area. To the right you have a very nice dining room with custom wainscoting and stylish wallpaper. A very convenient butler's pantry is just off the dining room which comes in clutch for entertaining friends and family. The fabulous kitchen has granite countertops, a full granite backsplash, 42 inch cabinets with crown molding, stainless steel appliances including a 5 burner gas cook-top with hood vent, and a large island with pendant lighting, a double sink, and seating for 5. There is also a large walk-in pantry and a large coat closet with an entryway to the oversized two-car garage. Right off the kitchen is a breakfast room with a chandelier and a great view of the backyard. A slider door leads to a 15x20 composite deck and a very nice fenced-in backyard. The living room really shows off the craftsmanship with a stunning coffered ceiling and built-in bookshelves that surround the natural gas fireplace. There is also a powder room and a large coat closet. Make your way upstairs and you will find a wide hallway that leads to 4 large bedrooms. The primary bedroom has a tray ceiling, two walk-in closets, and a luxurious bathroom with two vanities, a whirlpool tub, and a walk-in shower with bench seating. Down the hall you have 2 large bedrooms with ample closet space and a Jack and Jill bathroom. There is also a laundry room with a utility sink and a very large 4th bedroom with its very own bathroom. The basement is massive and is excellent for storage or can easily be finished and is already plumbed for a future bathroom. Some other great features include custom plantation shutters, 200 amp electrical service, a 75 gallon hot water heater, a PEX manifold in the basement, and a large driveway for extra parking. The location is tough to beat as it provides easy access to major access routes, shopping centers, parks, and is in the highly coveted West Chester School District (Rustin High School feeder).
Sold for $1,175,000
$1,175,000
11 Hadley Ln, Glen Mills, PA 19342
4beds
4,232sqft
Single Family Residence
Built in 2013
0.34 Acres Lot
$1,208,300 Zestimate®
$278/sqft
$5,695 Estimated rent
Home value
$1,208,300
$1.09M - $1.35M
$5,695/mo
Zestimate® history
Owner options
List your home for rent
$5,695/mo
Rent Zestimate®
Find your next renter with Zillow Rental Manager. Plus, with online applications, you can quickly screen prospective tenants – for free.
$5,695/mo
Rent Zestimate®
Refinance and save
$7,128/mo
Est. payment
Refinancing to a lower rate could help reduce your monthly payments and save thousands over the life of the loan.
$7,128/mo
Est. payment
Explore your selling options
Work with a Zillow partner agent
Leverage their expertise and Zillow's premium Showcase listings to get your home seen by more buyers.
Get startedList with your own agent
Get your home in front of millions of buyers by listing it on Zillow.
Learn how to do itSell it yourself
Take full control of how buyers see your home on Zillow by listing For Sale by Owner (FSBO).
List your homeWhat's special
Natural gas fireplaceStone frontUtility sinkCustom plantation shuttersWhirlpool tubDining roomAttractive landscaping
Zillow last checked:
Listing updated:
Listed by:
Scott Gullaksen 610-453-9898,
KW Greater West Chester
Bought with:
Dan Mancini, 3340549
Keller Williams Realty Devon-Wayne
Source: Bright MLS,MLS#: PADE2071878
Facts & features
Interior
Bedrooms & bathrooms
- Bedrooms: 4
- Bathrooms: 4
- Full bathrooms: 3
- 1/2 bathrooms: 1
- Main level bathrooms: 1
Rooms
- Room types: Living Room, Dining Room, Primary Bedroom, Bedroom 2, Bedroom 3, Bedroom 4, Family Room, Basement
Basement
- Area: 0
Heating
- Forced Air, Natural Gas, Central
Cooling
- Central Air, Natural Gas
Appliances
- Included: Stainless Steel Appliance(s), Cooktop, Range Hood, Oven, Gas Water Heater
- Laundry: Upper Level
Features
- Butlers Pantry, Built-in Features, Ceiling Fan(s), Crown Molding, Dining Area, Family Room Off Kitchen, Formal/Separate Dining Room, Kitchen Island, Pantry, Primary Bath(s), Recessed Lighting, Upgraded Countertops, Walk-In Closet(s), 9'+ Ceilings
- Flooring: Hardwood, Carpet, Wood
- Basement: Full,Unfinished
- Number of fireplaces: 1
- Fireplace features: Gas/Propane
Interior area
- Total structure area: 4,232
- Total interior livable area: 4,232 sqft
- Finished area above ground: 4,232
- Finished area below ground: 0
Property
Parking
- Total spaces: 8
- Parking features: Garage Faces Side, Oversized, Asphalt, Attached, Driveway
- Attached garage spaces: 2
- Uncovered spaces: 6
Accessibility
- Accessibility features: Other
Features
- Levels: Two
- Stories: 2
- Patio & porch: Deck, Porch
- Exterior features: Sidewalks
- Pool features: None
- Fencing: Vinyl
Lot
- Size: 0.34 Acres
Details
- Additional structures: Above Grade, Below Grade
- Parcel number: 44000010223
- Zoning: RES
- Special conditions: Standard
Construction
Type & style
- Home type: SingleFamily
- Architectural style: Craftsman
- Property subtype: Single Family Residence
Materials
- Vinyl Siding, Stone
- Foundation: Concrete Perimeter
Condition
- Very Good
- New construction: No
- Year built: 2013
Utilities & green energy
- Electric: 200+ Amp Service
- Sewer: Public Sewer
- Water: Public
Community & HOA
Community
- Subdivision: Andover
HOA
- Has HOA: Yes
- Services included: Common Area Maintenance
- HOA fee: $476 quarterly
Location
- Region: Glen Mills
- Municipality: THORNBURY TWP
Financial & listing details
- Price per square foot: $278/sqft
- Tax assessed value: $694,930
- Annual tax amount: $9,097
- Date on market: 8/22/2024
- Listing agreement: Exclusive Right To Sell
- Listing terms: Cash,Conventional
- Inclusions: Washer, Dryer, Refrigerator
- Exclusions: Dining Room Chandelier And Curtains In Living Room And Dining Room.
- Ownership: Fee Simple
Price history
| Date | Event | Price |
|---|---|---|
| 2/12/2025 | Sold | $1,175,000-2.1%$278/sqft |
Source:  Bright MLS #PADE2071878 Report a problem Bright MLS #PADE2071878 Report a problem | ||
| 1/2/2025 | Pending sale | $1,199,999$284/sqft |
Source: Bright MLS #PADE2071878 Report a problem | ||
| 12/15/2024 | Contingent | $1,199,999$284/sqft |
Source: Bright MLS #PADE2071878 Report a problem | ||
| 11/19/2024 | Price change | $1,199,999-2%$284/sqft |
Source: Bright MLS #PADE2071878 Report a problem | ||
| 10/16/2024 | Price change | $1,225,000-2%$289/sqft |
Source: Bright MLS #PADE2071878 Report a problem | ||
| 9/25/2024 | Price change | $1,250,000-2%$295/sqft |
Source: Bright MLS #PADE2071878 Report a problem | ||
| 9/9/2024 | Price change | $1,275,000-1.9%$301/sqft |
Source: Bright MLS #PADE2071878 Report a problem | ||
| 8/22/2024 | Listed for sale | $1,299,900+83.3%$307/sqft |
Source: Bright MLS #PADE2071878 Report a problem | ||
| 6/5/2013 | Sold | $709,000$168/sqft |
Source: Public Record Report a problem | ||
Public tax history
| Year | Property taxes | Tax assessment |
|---|---|---|
| 2026 | $11,103 +15.6% | $694,930 |
| 2025 | $9,601 +5.5% | $694,930 |
| 2024 | $9,098 +1.2% | $694,930 |
| 2023 | $8,988 +3.3% | $694,930 |
| 2022 | $8,697 | $694,930 |
| 2021 | $8,697 +212% | $694,930 +36.1% |
| 2020 | $2,788 -74.6% | $510,480 |
| 2019 | $10,994 +3.5% | $510,480 |
| 2018 | $10,624 +279.2% | $510,480 |
| 2017 | $2,802 -2% | $510,480 |
| 2016 | $2,859 +2% | $510,480 |
| 2015 | $2,802 | $510,480 |
| 2014 | $2,802 | $510,480 |
Find assessor info on the county website
Neighborhood: 19342
Nearby homes
- $1,211,8004 bd4 ba4.2k sqft9 Hadley Ln, Glen Mills, PA 19342Off Market
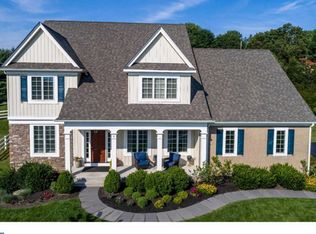
- $1,227,9004 bd2 ba4.4k sqft15 Hadley Ln, Glen Mills, PA 19342Off Market
- $1,372,3003 bd3 ba5.2k sqft7 Hadley Ln, Glen Mills, PA 19342Off Market
- $1,324,8004 bd3 ba6.8k sqft17 Hadley Ln, Glen Mills, PA 19342Off Market
- $1,372,9004 bd3 ba4.1k sqft5 Hadley Ln, Glen Mills, PA 19342Off Market
- $600,300-- bd-- ba-- sqft190 Middletown Rd, Glen Mills, PA 19342Off Market
- $1,412,9004 bd3 ba4.4k sqft3 Hadley Ln, Glen Mills, PA 19342Off Market
- $1,210,4005 bd5 ba5.5k sqft16 Hadley Ln, Glen Mills, PA 19342Off Market
Nearby schools
GreatSchools rating
- 7/10Penn Wood El SchoolGrades: K-5Distance: 1.2 mi
- 6/10Stetson Middle SchoolGrades: 6-8Distance: 4.5 mi
- 8/10West Chester Bayard Rustin High SchoolGrades: 9-12Distance: 2.6 mi
Schools provided by the listing agent
- Elementary: Penn Wood
- Middle: Stetson
- High: Rustin
- District: West Chester Area
Source: Bright MLS. This data may not be complete. We recommend contacting the local school district to confirm school assignments for this home.
Get a cash offer in 3 minutes
Find out how much your home could sell for in as little as 3 minutes with a no-obligation cash offer.
Estimated market value
$1,208,300
Get a cash offer in 3 minutes
Find out how much your home could sell for in as little as 3 minutes with a no-obligation cash offer.
Estimated market value
$1,208,300
- Pennsylvania
- Delaware County
- Glen Mills
- 19342
- 11 Hadley Ln
Nearby cities
Nearby zip codes
Other Glen Mills Topics
