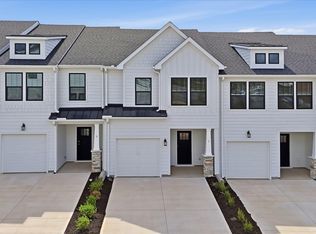
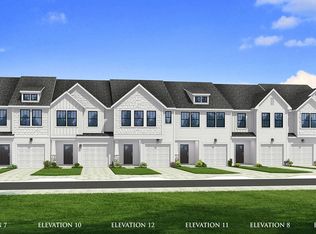
Welcome to Gresham Station! One-of-a-kind connectivity to the heart of Simpsonville, SC. Step inside this beautifully designed home featuring an open-concept layout perfect for everyday living and entertaining. The heart of the home is the stunning kitchen with a 9-foot center island, seamlessly flowing into the bright family room and cozy breakfast area—ideal for gatherings or quiet mornings. Other features of the kitchen include beautiful white cabinetry, granite countertops, tiled backsplash and a full stainless steel appliance package including an electric range/oven and refrigerator. Since this is a corner home, there are additional windows in the living room giving the area lots of natural light. The staircase off the living room leads to the second floor with three generously sized bedrooms, two full bathrooms, and a convenient laundry room with washer/dryer included. The spacious Primary suite offers a large walk-in closet and a private bath with dual vanities and tiled shower with seat and glass door for a touch of luxury. Low association dues cover exterior manintenance, lawn care and trash service, making for truly low maintenance living. Exterior highlights include a private patio with storage, a 1-car garage, and a two-car parking pad. Smart home features are standard, keeping your home efficient, safe, and connected. Find your dream home in the flourishing historic Simpsonville area - just minutes away from Simpsonville's staples such as The Slice, Ice Cream Station, and Warehouse at Vaughn's just 1 mile away in the heart of Main Street! Enjoy easy access to Target, Publix, Sam's Club,Walmart Neighborhood Market and more! Convenient location with nearby access to the newly redone Gracely Park, Heritage Park Amphitheater, Greenville Technical College Nature Trail, and the upcoming Trail Head for Swamp Rabbit Trail in Fountain Inn! Ready to travel? Enjoy a quick 20 minute drive to Greenville-Spartanburg International Airport!
Pending
$274,990
11 Hagen Ln, Simpsonville, SC 29681
3beds
1,616sqft
Townhouse, Residential
Built in 2026
1,742 Square Feet Lot
$274,400 Zestimate®
$170/sqft
$-- HOA
What's special
- 19 days |
- 7 |
- 0 |
Zillow last checked:
Listing updated:
Listed by:
Chelsea Cathcart,
DRB Group South Carolina, LLC
Source: Greater Greenville AOR,MLS#: 1595162

Facts & features
Interior
Bedrooms & bathrooms
- Bedrooms: 3
- Bathrooms: 3
- Full bathrooms: 2
- 1/2 bathrooms: 1
Primary bedroom
- Area: 180
- Dimensions: 12 x 15
Bedroom 2
- Area: 140
- Dimensions: 14 x 10
Bedroom 3
- Area: 140
- Dimensions: 14 x 10
Primary bathroom
- Features: Double Sink, Full Bath, Shower Only, Walk-In Closet(s)
- Level: Second
Kitchen
- Area: 90
- Dimensions: 9 x 10
Living room
- Area: 240
- Dimensions: 15 x 16
Heating
- Electric
Cooling
- Electric
Appliances
- Included: Dishwasher, Disposal, Dryer, Refrigerator, Washer, Electric Oven, Free-Standing Electric Range, Microwave, Electric Water Heater
- Laundry: 2nd Floor, Laundry Closet, Electric Dryer Hookup
Features
- High Ceilings, Ceiling Smooth, Granite Counters, Open Floorplan, Walk-In Closet(s), Pantry
- Flooring: Carpet, Luxury Vinyl
- Windows: Tilt Out Windows
- Basement: None
- Attic: Pull Down Stairs
- Has fireplace: No
- Fireplace features: None
Interior area
- Total interior livable area: 1,616 sqft
Property
Parking
- Total spaces: 1
- Parking features: Attached, Garage Door Opener, Parking Pad, Paved
- Attached garage spaces: 1
- Has uncovered spaces: Yes
Features
- Levels: Two
- Stories: 2
- Patio & porch: Patio, Front Porch
Lot
- Size: 1,742 Square Feet
- Topography: Level
Details
- Parcel number: 0297000102806
Construction
Type & style
- Home type: Townhouse
- Architectural style: Craftsman
- Property subtype: Townhouse, Residential
Materials
- Hardboard Siding
- Foundation: Slab
- Roof: Architectural
Condition
- New Construction
- New construction: Yes
- Year built: 2026
Details
- Builder model: Litchfield
- Builder name: DRB Homes
Utilities & green energy
- Sewer: Public Sewer
- Water: Public
- Utilities for property: Cable Available
Community & HOA
Community
- Features: Common Areas, Street Lights, Lawn Maintenance
- Security: Smoke Detector(s)
- Subdivision: Gresham Station
HOA
- Has HOA: Yes
- Services included: Maintenance Structure, Maintenance Grounds, Street Lights, Trash, Termite Contract
Location
- Region: Simpsonville
Financial & listing details
- Price per square foot: $170/sqft
- Date on market: 6/17/2026
Estimated market value
$274,400
$261,000 - $288,000
$1,891/mo
Price history
| Date | Event | Price |
|---|---|---|
| 6/17/2026 | Pending sale | $274,990-1.8%$170/sqft |
Source: | ||
| 5/20/2026 | Listing removed | $279,990$173/sqft |
Source: | ||
| 5/2/2026 | Listed for sale | $279,990$173/sqft |
Source: | ||
Public tax history
Tax history is unavailable.
Monthly payment
Est. payment$--/mo
Payment breakdown
Explore the cost of this home by adjusting the details. Changes won't be saved.All calculations are estimates and provided by Zillow, Inc. for informational purposes only. Actual amounts may vary.
HOA fees may include property taxes on listings classified as Co-Ops. Contact the listing agent and/or owner for fee details.
Mortgage interest rates are dependent on a number of factors, including credit score, down payment, and repayment length. Interest rate data provided by Zillow Group Marketplace, Inc. as of 1/1/1970 from various mortgage lenders with which we have lead or other similar arrangements; the Estimated Payment is an average of those rates.
See how much you could borrow to make a competitive offer.
Climate risks
Neighborhood: 29681
Nearby schools
GreatSchools rating
- 8/10Simpsonville Elementary SchoolGrades: PK-5Distance: 0.9 mi
- 9/10Hillcrest Middle SchoolGrades: 6-8Distance: 0.5 mi
- 9/10Hillcrest High SchoolGrades: 9-12Distance: 3.1 mi
Schools provided by the listing agent
- Elementary: Simpsonville
- Middle: Hillcrest
- High: Hillcrest
Source: Greater Greenville AOR. This data may not be complete. We recommend contacting the local school district to confirm school assignments for this home.
A local agent can set up tours, give advice and negotiate with sellers.
A local lender can help you make sure your offer is ready when you are.