Skip main navigation
Pre-foreclosure
Street View
  • Est. $900,600

    11 Haight St APT 3, San Francisco, CA 94102

    1beds
    903sqft
    Condominium
    Built in 2000
    -- sqft lot
    $900,600 Zestimate®
    $997/sqft
    $615/mo HOA

    Overview

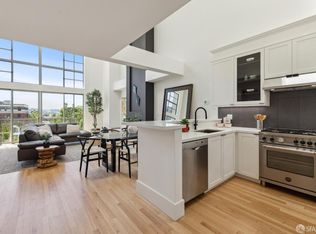
    Introducing 11 Haight, a boutique collection of loft-style condos nestled within a meticulously maintained 10-unit building, located steps from the vibrant allure of Hayes Valley's shopping, performing arts & Michelin dining. As you step inside this bi level, Loft style home with 1.5 baths, be greeted by soaring 16+ ft ceilings, expansive south facing dual paned windows providing a light filled environment, vinyl floors and a gas fireplace. The oversized living room opens to a private, south facing balcony. Modern interiors boast quartz counters, bespoke light fixtures & contemporary hardware throughout. Seamless integration between the living & dining areas create an ambiance ideal for both repose & social gatherings. The kitchen features quartz counters, a bar overhang which is great for barstools/entertaining & boasts premium, stainless steel appliances including a Bertazzoni 5 burner gas range, Bosch dishwasher & a stainless steel refrigerator. The Loft, features a split, bathroom & a closet. Enjoy the convenience of in-unit laundry, HVAC, & 1 deeded surface parking space in the garage. Easy access to FiDi, 101 & 280 to Silicon Valley. Welcome to: 11 Haight.com
    71 days
    |
    48
    |
    0
    |

    Zillow last checked:

    Listing updated:

    Listed by:

    Jonathan Ng DRE #01971831 415-885-9584,

    Compass 415-738-7000,

    Lisa McNabb DRE #02094548 415-465-0151,

    Compass

    Source: SFAR,MLS#: 424065161MLS LogoOriginating MLS: San Francisco Association of REALTORS

      Facts & features

      Interior

      Bedrooms & bathrooms
      • Bedrooms: 1
      • Bathrooms: 1
      • Full bathrooms: 1
      Primary bedroom
      • Features: Closet
      • Area: 0
      • Dimensions: 0 x 0
      Bedroom 1
      • Area: 0
      • Dimensions: 0 x 0
      Bedroom 2
      • Area: 0
      • Dimensions: 0 x 0
      Bedroom 3
      • Area: 0
      • Dimensions: 0 x 0
      Bedroom 4
      • Area: 0
      • Dimensions: 0 x 0
      Primary bathroom
      • Features: Tile, Tub w/Shower Over
      Bathroom
      • Features: Tile
      Dining room
      • Area: 0
      • Dimensions: 0 x 0
      Family room
      • Area: 0
      • Dimensions: 0 x 0
      Kitchen
      • Features: Kitchen/Family Combo, Quartz Counter
      • Level: Main
      • Area: 0
      • Dimensions: 0 x 0
      Living room
      • Features: Great Room, View
      • Level: Main
      • Area: 0
      • Dimensions: 0 x 0
      Heating
      • Fireplace(s), Wall Furnace
      Cooling
      • Wall Unit(s)
      Appliances
      • Included: Dishwasher, Disposal, Range Hood, Washer, Washer/Dryer Stacked
      • Laundry: Gas Dryer Hookup, Laundry Closet
      Features
      • Flooring: Tile, Vinyl
      • Number of fireplaces: 1
      • Fireplace features: Gas Starter, Living Room
      Interior area
      • Total structure area: 903
      • Total interior livable area: 903 sqft

      Property

      Parking
      • Total spaces: 1
      • Parking features: Attached, Covered, Garage Door Opener, Garage Faces Front, Inside Entrance, Size Limited, Side By Side, On Site
      • Attached garage spaces: 1
      Features
      • Levels: Two
      • Exterior features: Balcony
      • Has view: Yes
      • View description: Garden
      Lot
      • Size: 5,634 Square Feet
      Details
      • Parcel number: 0855035
      • Special conditions: Other

      Construction

      Type & style
      • Home type: Condo
      • Architectural style: Contemporary,Modern/High Tech,See Remarks
      • Property subtype: Condominium
      • Attached to another structure: Yes
      Materials
      • Roof: Other
      Condition
      • Updated/Remodeled
      • New construction: No
      • Year built: 2000

      Utilities & green energy

      • Sewer: Public Sewer
      • Water: Public

      Community & HOA

      Community
      • Security: Carbon Monoxide Detector(s), Fire Alarm, Fire Extinguisher, Secured Access, Smoke Detector(s)
      HOA
      • Has HOA: Yes
      • Amenities included: Roof Deck
      • Services included: Common Areas, Insurance on Structure, Maintenance Structure, Management, Roof, Trash
      • HOA fee: $615 monthly
      • HOA name: 11 Haight Street Homeowners Association
      Location
      • Region: San Francisco
      • Elevation: 0

      Financial & listing details

      • Price per square foot: $997/sqft
      • Tax assessed value: $859,000
      • Annual tax amount: $11,021
      • Price range: $859K - $900.6K
      • Date on market: 9/12/2024
      • Cumulative days on market: 55 days
      • Listing terms: See Remarks
      • Total actual rent: 0

      Visit our professional directory to find a foreclosure specialist in your area that can help with your home search.

      Find a foreclosure agent

        Foreclosure details

        Estimated market value

        $900,600

        $820,000 - $991,000

        $4,600/mo

        Price history

        DateEventPrice
        11/8/2024Sold$859,000$951/sqft
        Source: SFAR #424065161 Report a problem
        10/11/2024Pending sale$859,000$951/sqft
        Source: SFAR #424065161 Report a problem
        9/13/2024Listed for sale$859,000$951/sqft
        Source: SFAR #424065161 Report a problem

        Public tax history

        YearProperty taxesTax assessment
        2025$11,021 +206.5%$859,000 +265.2%
        2024$3,596 +2.2%$235,209 +2%
        2023$3,519 +2.5%$230,601 +2%
        2022$3,432 +1.9%$226,082 +2%
        2021$3,367 -2.5%$221,652 +1%
        2020$3,452 +4.9%$219,382 +2%
        2019$3,291 +3.4%$215,084 +2%
        2018$3,183 +11.8%$210,870 +2%
        2017$2,848 +2.7%$206,739 +2%
        2016$2,775 +1.3%$202,671 +1.5%
        2015$2,739 +2.6%$199,630 +2%
        2014$2,669 $195,724 +0.5%
        2013-- $194,845 +2%
        2012-- $191,029 +2%
        2011-- $187,288 +0.7%
        2010-- $185,894 -0.2%
        2009-- $186,336 +2%
        2008-- $182,685 +2%
        2007-- $179,106 +2%
        2006-- $175,598 +2%
        2005-- $172,157 +3.9%
        2003-- $165,697

        Find assessor info on the county website

        Monthly payment

        Estimated monthly payment$1,822
        All calculations are estimates and provided by Zillow, Inc. for informational purposes only. Actual amounts may vary.
        HOA fees may include property taxes on listings classified as Co-Ops. Contact the listing agent and/or owner for fee details.
        Mortgage interest rates are dependent on a number of factors, including credit score, down payment, and repayment length. Interest rate data provided by Zillow Group Marketplace, Inc. as of 1/1/1970 from various mortgage lenders with which we have lead or other similar arrangements; the Estimated Payment is an average of those rates.
        See how much you could borrow to make a competitive offer.

        Climate risks

        Neighborhood: Lower Haight

        Getting around

        99 / 100
        Walker's Paradise
        100 / 100
        Rider's Paradise
        99 / 100
        Biker's Paradise

        Nearby schools

        GreatSchools rating

        Similar homes

        Skip to the end of the carouselSkip to the beginning of the carousel