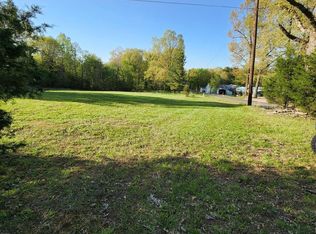
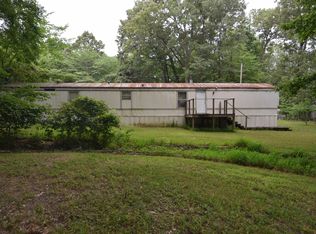
Custom-built in 2025 with engineered plans exceeding typical barndominium standards, this energy-efficient smart home is just a golf cart ride from Kentucky Lake in a premier lake community with deeded lake access and potential dock sites (per TVA guidelines). Designed for one-level living with quality finishes throughout, it features a gourmet kitchen, spa-inspired primary suite, storm shelter, Generac whole-house generator, security system, Govee lighting, fiber internet, whole-house water filtration, RV hookup, oversized 24x50 garage plus 12x50 carport, and covered front/rear porches. Built with superior insulation, a 40-year roof, all new mechanicals, and premium upgrades throughout.
3 days
|
468
|
40
|
Zillow last checked:
Listing updated:
Listed by:
Lindsay Heeger,
EXP Realty LLC
Source: Metro Search Inc. LLC DBA Apex MLS,MLS#: 1724403
Facts & features
Interior
Bedrooms & bathrooms
Bedrooms: 2
Bathrooms: 2
Full bathrooms: 2
Primary bedroom
Level: First
Area: 156
Dimensions: 12.00 x 13.00
Bedroom
Level: First
Area: 360
Dimensions: 15.00 x 24.00
Primary bathroom
Level: First
Area: 96
Dimensions: 12.00 x 8.00
Kitchen
Level: First
Area: 300
Dimensions: 20.00 x 15.00
Laundry
Level: First
Living room
Level: First
Area: 320
Dimensions: 20.00 x 16.00
Office
Level: First
Area: 72
Dimensions: 9.00 x 8.00
Heating
MiniSplit/Ductless, Electric, Natural Gas
Cooling
Ductless
Features
Basement: None
Has fireplace: No
Interior area
Total structure area: 1,536
Total interior livable area: 1,536 sqft
Finished area above ground: 1,536
Finished area below ground: 0
Property
Parking
Total spaces: 3
Parking features: Attached
Attached garage spaces: 3
Features
Stories: 1
Lot
Size: 0.73 Acres
Features: Corner Lot
Details
Parcel number: 700000024.
Construction
Type & style
Home type: SingleFamily
Architectural style: Ranch
Property subtype: Single Family Residence
Materials
Wood Frame, Aluminum Siding
Foundation: Slab
Roof: Metal
Condition
Year built: 2025
Utilities & green energy
Sewer: Septic Tank
Water: Public
Utilities for property: Electricity Connected, Natural Gas Connected
Community & HOA
Community
Subdivision: Other
HOA
Has HOA: No
Location
Region: Benton
Financial & listing details
Price per square foot: $234/sqft
Date on market: 7/24/2026
Electric utility on property: Yes
Estimated market value
Zestimate®
Not available
Estimated sales range
Not available
Rent Zestimate®
Not available
Price history
Date
Event
Price
7/28/2026
Price change
$359,900-5.3%$234/sqft
Source: Metro Search Inc. LLC DBA Apex MLS #1724403Report a problem
7/24/2026
Listed for sale
$379,900$247/sqft
Source: Metro Search Inc. LLC DBA Apex MLS #1724403Report a problem
Public tax history
Tax history is unavailable.
Monthly payment
Est. payment$--/mo
Payment breakdown
Explore the cost of this home by adjusting the details. Changes won't be saved.
Principal & interest
$1,547
Mortgage insurance
$0
Property taxes
$170
Home insurance
$105
HOA fees
$0
Utilities
Not included
All calculations are estimates and provided by Zillow, Inc. for informational purposes only. Actual amounts may vary.
HOA fees may include property taxes on listings classified as Co-Ops. Contact the listing agent and/or owner for fee details.
Mortgage interest rates are dependent on a number of factors, including credit score, down payment, and repayment length. Interest rate data provided by Zillow Group Marketplace, Inc. as of 1/1/1970 from various mortgage lenders with which we have lead or other similar arrangements; the Estimated Payment is an average of those rates.
See how much you could borrow to make a competitive offer.