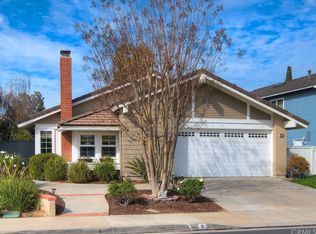
Welcome to 11 Halfmoon, a remodeled, turnkey home in Irvine’s premier Woodbridge community. As you pull up, you are greeted by a gated front courtyard with a wrought iron door, architectural stone, and a smooth finish plaster that sets a sophisticated tone. Extensive system pavers flow seamlessly across the driveway, walkways, courtyard, sideyard, and backyard. Inside, the home offers multiple spacious living areas including a family room elevated by rich, elegant engineered wood flooring, alongside a formal living room and a formal dining room featuring brand new carpet. Energy efficient dual pane windows and sliding doors flood the entire home with natural light. The heart of the home is the gourmet kitchen. It comes fully equipped with elegant shaker style cabinetry, premium granite countertops, and stainless steel appliances. An adjacent breakfast nook features custom built in cabinetry that matches the kitchen design perfectly. Step through the sliding door to a massive sideyard, making indoor-outdoor entertaining effortless on this larger than average lot. The primary suite serves as a comfortable retreat with new carpet and a remodeled bath featuring a modern walk-in shower and a dual vanity with a granite counter. New carpet continues up the stairs and throughout the remaining three spacious bedrooms, which share a beautifully remodeled hallway bathroom with a soaking tub. Enjoy access to Woodbridge’s world-class lakes, pools, tennis courts, and top-tier Irvine Unified schools.
Sold for $1,800,000
Listed by: First Team Real Estate • Nancy Aynehchi • Contact: 714-496-8852
Bought with: First Team Real Estate
$1,800,000
11 Halfmoon, Irvine, CA 92614
4beds
1,852sqft
Single Family Residence
Built in 1983
4,848 Square Feet Lot
$1,800,500 Zestimate®
$972/sqft
$5,579 Estimated rent
Home value
$1,800,500
$1.67M - $1.94M
$5,579/mo
Zestimate® history
Owner options
List your home for rent
$5,579/mo
Rent Zestimate®
Find your next renter with Zillow Rental Manager. Plus, with online applications, you can quickly screen prospective tenants – for free.
$5,579/mo
Rent Zestimate®
Refinance and save
$12,474/mo
Est. payment
Refinancing to a lower rate could help reduce your monthly payments and save thousands over the life of the loan.
$12,474/mo
Est. payment
Explore your selling options
Work with a Zillow partner agent
Leverage their expertise and Zillow's premium Showcase listings to get your home seen by more buyers.
Get startedList with your own agent
Get your home in front of millions of buyers by listing it on Zillow.
Learn how to do itSell it yourself
Take full control of how buyers see your home on Zillow by listing For Sale by Owner (FSBO).
List your homeWhat's special
Zillow last checked:
Listing updated:
Listed by:
Nancy Aynehchi DRE #01450929 714-496-8852,
First Team Real Estate,
Cathy Haney DRE #01133913 714-404-1450,
First Team Real Estate
Bought with:
Tal Baruch, DRE #02209280
First Team Real Estate
Source: CRMLS,MLS#: OC26154245 Originating MLS: California Regional MLS
Originating MLS: California Regional MLSFacts & features
Interior
Bedrooms & bathrooms
- Bedrooms: 4
- Bathrooms: 3
- Full bathrooms: 2
- 1/2 bathrooms: 1
- Main level bathrooms: 1
Rooms
- Room types: Bedroom, Entry/Foyer, Family Room, Kitchen, Living Room, Primary Bathroom, Primary Bedroom, Dining Room
Primary bedroom
- Features: Primary Suite
Bedroom
- Features: All Bedrooms Up
Bathroom
- Features: Bathroom Exhaust Fan, Bathtub, Closet, Dual Sinks, Granite Counters, Remodeled, Separate Shower, Tub Shower, Upgraded, Walk-In Shower
Kitchen
- Features: Granite Counters, Kitchen/Family Room Combo, Remodeled, Updated Kitchen
Heating
- Central
Cooling
- Central Air
Appliances
- Included: Dishwasher, Freezer, Gas Oven, Gas Range, Gas Water Heater, Microwave, Refrigerator, Self Cleaning Oven, Water To Refrigerator, Water Heater, Dryer, Washer
- Laundry: Washer Hookup, Gas Dryer Hookup, Laundry Closet, In Garage
Features
- Breakfast Bar, Breakfast Area, Crown Molding, Cathedral Ceiling(s), Separate/Formal Dining Room, Eat-in Kitchen, Granite Counters, High Ceilings, Open Floorplan, Recessed Lighting, All Bedrooms Up, Primary Suite
- Doors: Mirrored Closet Door(s), Sliding Doors
- Windows: Drapes, Screens
- Has fireplace: Yes
- Fireplace features: Gas, Living Room
- Common walls with other units/homes: No Common Walls
Interior area
- Total interior livable area: 1,852 sqft
Property
Parking
- Total spaces: 2
- Parking features: Concrete, Direct Access, Driveway, Garage, Garage Door Opener, Paved, On Street, Side By Side
- Attached garage spaces: 2
Accessibility
- Accessibility features: Accessible Hallway(s)
Features
- Levels: Two
- Stories: 2
- Entry location: 1
- Patio & porch: Brick, Patio
- Exterior features: Lighting
- Pool features: Community, Association
- Has spa: Yes
- Spa features: Association, Community
- Fencing: Wood
- Has view: Yes
- View description: Neighborhood
Lot
- Size: 4,848 Square Feet
- Features: 0-1 Unit/Acre, Back Yard, Front Yard, Garden, Lawn, Landscaped, Level, Yard
Details
- Parcel number: 45225404
- Special conditions: Standard
Construction
Type & style
- Home type: SingleFamily
- Architectural style: Traditional
- Property subtype: Single Family Residence
Materials
- Stucco
- Foundation: Slab
- Roof: Shingle
Condition
- Updated/Remodeled,Turnkey
- New construction: No
- Year built: 1983
Utilities & green energy
- Electric: Standard
- Sewer: Public Sewer
- Water: Public
- Utilities for property: Electricity Connected, Natural Gas Connected, Sewer Connected, Water Connected
Community & HOA
Community
- Features: Biking, Lake, Street Lights, Sidewalks, Pool
- Security: Carbon Monoxide Detector(s), Smoke Detector(s)
- Subdivision: Summerfield (Sf)
HOA
- Has HOA: Yes
- Amenities included: Clubhouse, Sport Court, Fire Pit, Outdoor Cooking Area, Barbecue, Picnic Area, Playground, Pickleball, Pool, Spa/Hot Tub, Tennis Court(s), Trail(s)
- HOA fee: $157 monthly
- HOA name: Woodbridge Village Association
- HOA phone: 949-786-1800
Location
- Region: Irvine
Financial & listing details
- Price per square foot: $972/sqft
- Tax assessed value: $565,867
- Date on market: 7/16/2026
- Cumulative days on market: 7 days
- Listing terms: Cash,Cash to New Loan,Conventional
Price history
| Date | Event | Price |
|---|---|---|
| 8/14/2026 | Sold | $1,800,000$972/sqft |
Source:  CRMLS #OC26154245 Report a problem CRMLS #OC26154245 Report a problem | ||
| 8/11/2026 | Pending sale | $1,800,000$972/sqft |
Source: CRMLS #OC26154245 Report a problem | ||
| 7/25/2026 | Contingent | $1,800,000$972/sqft |
Source: CRMLS #OC26154245 Report a problem | ||
| 7/16/2026 | Listed for sale | $1,800,000+1911.2%$972/sqft |
Source: CRMLS #OC26154245 Report a problem | ||
| 8/23/2011 | Sold | $89,500-72%$48/sqft |
Source: Public Record Report a problem | ||
| 3/16/1993 | Sold | $320,000$173/sqft |
Source: Public Record Report a problem | ||
Public tax history
| Year | Property taxes | Tax assessment |
|---|---|---|
| 2026 | -- | $565,867 +2% |
| 2025 | $6,074 +2.2% | $554,772 +2% |
| 2024 | $5,944 +2.6% | $543,895 +2% |
| 2023 | $5,793 +2% | $533,231 +2% |
| 2022 | $5,680 +2.3% | $522,776 +2% |
| 2021 | $5,550 +0.6% | $512,526 +1% |
| 2020 | $5,519 | $507,271 +2% |
| 2019 | $5,519 +2.3% | $497,325 +2% |
| 2018 | $5,397 +3.9% | $487,574 +2% |
| 2017 | $5,192 | $478,014 +2% |
| 2016 | $5,192 +4.5% | $468,642 +1.5% |
| 2015 | $4,966 +4.7% | $461,603 +2% |
| 2014 | $4,745 | $452,561 +0.5% |
| 2013 | -- | $450,516 +2% |
| 2012 | -- | $441,683 +2% |
| 2011 | -- | $433,023 +0.8% |
| 2010 | -- | $429,787 -0.2% |
| 2009 | -- | $430,809 +2% |
| 2008 | -- | $422,362 +2% |
| 2007 | -- | $414,081 +2% |
| 2006 | -- | $405,962 +2% |
| 2005 | -- | $398,002 +2% |
| 2004 | -- | $390,199 +1.9% |
| 2003 | -- | $383,048 +2% |
| 2002 | -- | $375,538 +2% |
| 2001 | $3,757 +4.5% | $368,175 +5.2% |
| 2000 | $3,596 | $350,000 |
Find assessor info on the county website
Neighborhood: Woodbridge
Nearby homes
- $1,691,8004 bd2 ba1.8k sqft13 Halfmoon, Irvine, CA 92614Off Market
- $1,603,4003 bd2 ba1.6k sqft9 Halfmoon, Irvine, CA 92614Off Market
- $1,616,6004 bd2 ba1.8k sqft12 Summerstone, Irvine, CA 92614Off Market
- $1,859,1004 bd2 ba2.5k sqft7 Halfmoon, Irvine, CA 92614Off Market
- $1,436,0003 bd2 ba1.6k sqft15 Halfmoon, Irvine, CA 92614Off Market
- $1,559,3003 bd2 ba1.6k sqft10 Summerstone, Irvine, CA 92614Off Market
- $1,603,9004 bd2 ba1.8k sqft14 Summerstone, Irvine, CA 92614Off Market
- $1,871,4004 bd2 ba1.8k sqft8 Summerstone, Irvine, CA 92614Off Market
Nearby schools
GreatSchools rating
- 9/10Meadow Park SchoolGrades: K-6Distance: 0.5 mi
- 9/10South Lake Middle SchoolGrades: 7-8Distance: 0.5 mi
- 10/10Woodbridge High SchoolGrades: 9-12Distance: 0.8 mi
Schools provided by the listing agent
- Elementary: Meadowpark
- Middle: South Lake
- High: Woodbridge
Source: CRMLS. This data may not be complete. We recommend contacting the local school district to confirm school assignments for this home.
Get a cash offer in 3 minutes
Find out how much your home could sell for in as little as 3 minutes with a no-obligation cash offer.
Estimated market value
$1,800,500
Get a cash offer in 3 minutes
Find out how much your home could sell for in as little as 3 minutes with a no-obligation cash offer.
Estimated market value
$1,800,500
- California
- Orange County
- Irvine
- 92614
- Woodbridge
- 11 Halfmoon
