Skip main navigation
Off market
  • $975,300

    11 Hals Dr, Langhorne, PA 19053

    4beds
    2,926sqft
    SingleFamily
    Built in 1987
    0.47 Acres Lot
    $975,300 Zestimate®
    $333/sqft
    $4,646 Estimated rent

    Home value

    $975,300

    $917,000 - $1.04M

    $4,646/mo

    Zestimate® history
    Loading
    Loading...

    Owner options

    List your home for rent

    $4,646/mo

    Rent Zestimate®

    Find your next renter with Zillow Rental Manager. Plus, with online applications, you can quickly screen prospective tenants – for free.

    Learn more

    $4,646/mo

    Rent Zestimate®

    Refinance and save

    $6,232/mo

    Est. payment

    Refinancing to a lower rate could help reduce your monthly payments and save thousands over the life of the loan.

    See today's rates

    $6,232/mo

    Est. payment

    Explore your selling options

    Work with a Zillow partner agent

    Leverage their expertise and Zillow's premium Showcase listings to get your home seen by more buyers.

    Get started

    List with your own agent

    Get your home in front of millions of buyers by listing it on Zillow.

    Learn how to do it

    Sell it yourself

    Take full control of how buyers see your home on Zillow by listing For Sale by Owner (FSBO).

    List your home

    What's special

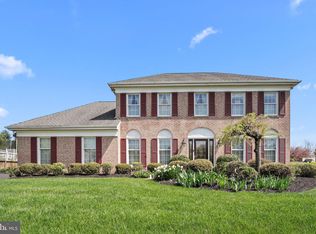
    White picket fence, very desirable neighborhood, updated & move-in ready, Council Rock schools, almost a half-acre lot, an in-ground pool with a hot tub, ready for you to plan your first gathering – what else could you ask for? You enter the home walking in on hardwood floors, looking up at the grand cathedral ceiling to the sparkling lights from the chandelier reflecting on the neutral-colored walls. The staircase is a great spot for special occasion photo opps! The sunny living and dining room combination provide a vast amount of space to entertain. You can walk from the foyer to any of the rooms, it's a great layout! The kitchen is updated and has stainless steel appliances & a sliding glass door to view the gorgeous backyard. Step down into the family room and gather around the newly designed fireplace. From the family room, you can see into the kitchen & have full control over the amount of sun shine through the Plantation shutters. The 2-car garage provides inside access to the laundry/mud room. In the basement, the finished area provides space for exercising, an office or an extra room to hang out. There's plenty of storage as well w/ built-in shelves. Upstairs, the hallway provides access to the Master Bedroom, hallway bathroom, linen closet & 3 nice-sized bedrooms along w/ providing a nice view down into the foyer. This Master Bedroom provides a large space for your bedroom furniture & includes a dressing area. There's a large walk-in closet & 2 additional custom closets on each end of the sitting area, which provides a serene space next to the beautiful white Plantation shutters. What's new at 11 Hals Drive? High efficiency HVAC system (2017), Plantation blinds in family room & Master bedroom (2016), 80 gallon Whirlpool electric water heater, new ceiling fans t/o, new garbage disposal, all windows have been replaced (except garage), fresh paint t/o, new floors t/o, fireplace redesigned (2015) & chimney has new cap, has been water proofed & has new stucco (2016), powder room updated, kitchen has been updated w/ custom cabinets, granite counter-tops, island & newer ceramic tile, the living room, dining room & basement rugs have been replaced, gutters & downspouts replaced, roof replaced (2018) and vinyl siding added (2018) during ownership. Location provides easy access to PA & NJ Turpikes, I-95, Route 1, Tyler, Playwicki & Core Creek Parks. Seller is a licensed PA real estate salesperson.

    This property is off market, which means it's not currently listed for sale or rent on Zillow. This may be different from what's available on other websites or public sources.

    Facts & features

    Interior

    Bedrooms & bathrooms
    • Bedrooms: 4
    • Bathrooms: 3
    • Full bathrooms: 2
    • 1/2 bathrooms: 1
    Heating
    • Heat pump, Electric
    Cooling
    • Central
    Appliances
    • Included: Dishwasher, Dryer, Freezer, Garbage disposal, Microwave, Range / Oven, Refrigerator, Trash compactor, Washer
    Features
    • 9Ft+Ceiling, StallShower, SecuritySys, CeilngFan(s), Attic/HseFan, Energy Efficient Windows
    • Flooring: Tile, Hardwood, Laminate
    • Basement: Finished
    • Has fireplace: Yes
    • Fireplace features: wood stove
    Interior area
    • Total interior livable area: 2,926 sqft

    Property

    Parking
    • Total spaces: 5
    • Parking features: Garage - Attached, Off-street
    Features
    • Exterior features: Stone, Vinyl
    • Has spa: Yes
    Lot
    • Size: 0.47 Acres
    Details
    • Parcel number: 31066059

    Construction

    Type & style
    • Home type: SingleFamily
    Materials
    • Frame
    • Roof: Shake / Shingle
    Condition
    • Average+
    • Year built: 1987

    Community & HOA

    Location
    • Region: Langhorne

    Financial & listing details

    • Price per square foot: $333/sqft
    • Tax assessed value: $658,794
    • Annual tax amount: $10,976
    • Ownership: Fee Simple

    Price history

    DateEventPrice
    4/24/2017Listing removed$549,888$188/sqft
    Source: Keller Williams - Newtown #6954048 Report a problem
    3/31/2017Listed for sale$549,888+4.7%$188/sqft
    Source: Keller Williams Real Estate - Newtown #6954048 Report a problem
    11/24/2008Sold$525,000$179/sqft
    Source: Public Record Report a problem

    Public tax history

    YearProperty taxesTax assessment
    2025$10,976 +2.3%$54,680
    2024$10,729 +8.1%$54,680
    2023$9,926 +0.9%$54,680
    2022$9,835 +3.3%$54,680
    2021$9,524 +2.3%$54,680
    2020$9,310 +6.4%$54,680
    2018$8,753 +4%$54,680
    2017$8,415 +36.5%$54,680
    2016$6,166 $54,680
    2015-- $54,680
    2014-- $54,680
    2013-- $54,680
    2012-- $54,680
    2011-- $54,680
    2010-- $54,680
    2009-- $54,680
    2008-- $54,680
    2007-- $54,680
    2006-- $54,680
    2005-- $54,680 +300%
    2004-- $13,670
    2003-- $13,670
    2002-- $13,670
    2000-- $13,670
    Find assessor info on the county website

    Neighborhood: 19053

    Nearby schools

    GreatSchools rating
    Schools provided by the listing agent
    • Elementary: Hillcrest
    • Middle: Holland Middle School
    • High: Concil Rock South
    • District: Council Rock

    Source: The MLS. This data may not be complete. We recommend contacting the local school district to confirm school assignments for this home.

    Get a cash offer in 3 minutes
    Find out how much your home could sell for in as little as 3 minutes with a no-obligation cash offer.
    Estimated market value
    $975,300
    Get a cash offer in 3 minutes
    Find out how much your home could sell for in as little as 3 minutes with a no-obligation cash offer.
    Estimated market value
    $975,300