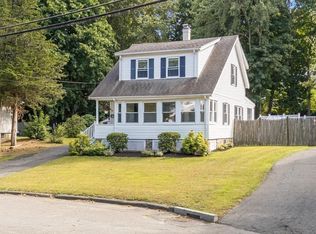
Desirable Location! Close to the Commuter Rail, town center, and beaches, this home is sure to please! Welcome to the cherished Doane Family Home, lovingly maintained by the same family since it was built in 1892. Rich in character and filled with natural light from oversized windows, this timeless home offers a spacious, inviting layout. Enjoy an entertainment-sized living room with a stunning walk-in bay window, formal dining room, eat-in kitchen with a charming breakfast nook, home office, mudroom, and convenient half bath. Upstairs are three generously sized bedrooms with large closets and a full bath. Hardwood foors throughout! Relax on the welcoming front porch with its classic wood swing, entertain on the back deck, or enjoy the beautiful perennial gardens and lovely yard. A two-car garage with workbench provides extra space for hobbies or storage. A rare opportunity to make this beloved home your own and create memories for generations to come!
Pending
$669,900
11 Hampden St, Swampscott, MA 01907
3beds
1,717sqft
Single Family Residence
Built in 1892
5,009 Square Feet Lot
$688,400 Zestimate®
$390/sqft
$-- HOA
What's special
Beautiful perennial gardensBack deckHome officeEat-in kitchenFormal dining roomCharming breakfast nookThree generously sized bedrooms
- 20 days
- 51
- 3
Likely to sell faster than
Zillow last checked:
Listing updated:
Listed by:
Deborah Caniff 617-771-2827,
Coldwell Banker Realty - Lynnfield 781-334-5700
Source: MLS PIN,MLS#: 73561726
Facts & features
Interior
Bedrooms & bathrooms
- Bedrooms: 3
- Bathrooms: 2
- Full bathrooms: 1
- 1/2 bathrooms: 1
Primary bedroom
- Features: Ceiling Fan(s), Closet/Cabinets - Custom Built, Flooring - Hardwood, Closet - Double
- Level: Second
- Area: 224
- Dimensions: 16 x 14
Bedroom 2
- Features: Flooring - Hardwood, Closet - Double
- Level: Second
- Area: 154
- Dimensions: 11 x 14
Bedroom 3
- Features: Closet/Cabinets - Custom Built, Flooring - Hardwood, Closet - Double
- Level: Second
- Area: 156
- Dimensions: 13 x 12
Bathroom 1
- Features: Bathroom - Tiled With Tub & Shower, Flooring - Stone/Ceramic Tile
- Level: Second
Bathroom 2
- Features: Bathroom - Half, Closet/Cabinets - Custom Built, Flooring - Hardwood, Dryer Hookup - Electric, Washer Hookup, Pedestal Sink
- Level: First
Dining room
- Features: Flooring - Hardwood, Lighting - Overhead
- Level: First
- Area: 182
- Dimensions: 14 x 13
Kitchen
- Features: Flooring - Hardwood, Dining Area, Breakfast Bar / Nook
- Level: First
- Area: 286
- Dimensions: 22 x 13
Living room
- Features: Flooring - Hardwood, Window(s) - Bay/Bow/Box
- Level: First
- Area: 357
- Dimensions: 21 x 17
Office
- Features: Flooring - Wall to Wall Carpet, Flooring - Laminate
- Level: First
- Area: 96
- Dimensions: 12 x 8
Heating
- Central, Baseboard, Hot Water, Oil
Cooling
- Window Unit(s)
Appliances
- Included: Range, Disposal, Microwave, Refrigerator, Washer, Dryer
- Laundry: First Floor, Washer Hookup
Features
- Walk-In Closet(s), Home Office, Foyer, Mud Room
- Flooring: Tile, Carpet, Hardwood, Flooring - Wall to Wall Carpet, Laminate, Flooring - Hardwood
- Basement: Unfinished
- Has fireplace: No
Interior area
- Total structure area: 1,717
- Total interior livable area: 1,717 sqft
- Finished area above ground: 1,717
- Finished area below ground: 0
Video & virtual tour
Property
Parking
- Total spaces: 6
- Parking features: Detached, Workshop in Garage, Paved Drive, Off Street
- Garage spaces: 2
- Uncovered spaces: 4
Features
- Patio & porch: Porch, Deck - Composite
- Exterior features: Porch, Deck - Composite, Rain Gutters, Garden
- Waterfront features: Ocean, 1/10 to 3/10 To Beach
Lot
- Size: 5,009 Square Feet
- Features: Level
Details
- Parcel number: 2165938
- Zoning: A4
Construction
Type & style
- Home type: SingleFamily
- Architectural style: Colonial
- Property subtype: Single Family Residence
Materials
- Foundation: Stone
- Roof: Shingle
Condition
- Year built: 1892
Utilities & green energy
- Sewer: Public Sewer
- Water: Public
- Utilities for property: for Electric Range, Washer Hookup
Community & HOA
Community
- Features: Public Transportation, Shopping, Pool, Tennis Court(s), Park, Walk/Jog Trails, Golf, Medical Facility, Bike Path, Conservation Area, House of Worship, Other
HOA
- Has HOA: No
Location
- Region: Swampscott
Financial & listing details
- Price per square foot: $390/sqft
- Tax assessed value: $616,700
- Annual tax amount: $7,400
- Date on market: 9/12/2026
- Exclusions: No Exclusions. Some Furniture Is Available For Sale.
Estimated market value
$688,400
$654,000 - $723,000
$4,371/mo
Price history
| Date | Event | Price |
|---|---|---|
| 8/28/2026 | Pending sale | $669,900$390/sqft |
Source: MLS PIN #73561726 Report a problem | ||
| 8/11/2026 | Listed for sale | $669,900+67.9%$390/sqft |
Source: MLS PIN #73561726 Report a problem | ||
| 11/19/2013 | Listing removed | $399,000$232/sqft |
Source: RE/MAX Advantage Real Estate #71607297 Report a problem | ||
| 11/13/2013 | Listed for sale | $399,000+320%$232/sqft |
Source: RE/MAX Advantage Real Estate #71607297 Report a problem | ||
| 9/11/1989 | Sold | $95,000$55/sqft |
Source: Public Record Report a problem | ||
Public tax history
| Year | Property taxes | Tax assessment |
|---|---|---|
| 2025 | $6,887 +2% | $600,400 +2.2% |
| 2024 | $6,750 +3.4% | $587,500 +5.6% |
| 2023 | $6,531 | $556,300 |
| 2022 | $6,531 +1.7% | $556,300 +19.6% |
| 2021 | $6,421 +3.8% | $465,300 +7.5% |
| 2020 | $6,188 +5.1% | $432,700 +11.7% |
| 2019 | $5,888 +2% | $387,400 +7.4% |
| 2018 | $5,771 -1% | $360,700 +7.9% |
| 2017 | $5,832 +0.7% | $334,200 |
| 2016 | $5,792 +3.6% | $334,200 +2.5% |
| 2015 | $5,589 +8.2% | $325,900 +18% |
| 2014 | $5,167 -0.7% | $276,300 |
| 2013 | $5,205 +0.7% | $276,300 -3.9% |
| 2012 | $5,170 +6.5% | $287,400 -1.7% |
| 2011 | $4,854 -12.2% | $292,400 -12.8% |
| 2010 | $5,529 +2.3% | $335,500 -11% |
| 2009 | $5,405 +1.9% | $376,900 -3.2% |
| 2008 | $5,306 +3.3% | $389,300 -2.5% |
| 2007 | $5,135 +7% | $399,300 +1.4% |
| 2006 | $4,800 +15.5% | $393,800 +7% |
| 2005 | $4,156 +10.5% | $368,100 +18.6% |
| 2004 | $3,762 +2% | $310,400 +13.8% |
| 2003 | $3,687 +3% | $272,700 |
| 2002 | $3,581 +23.4% | $272,700 +43.3% |
| 2000 | $2,902 +19.6% | $190,300 +38.6% |
| 1995 | $2,427 | $137,300 |
Find assessor info on the county website
Monthly payment
Est. payment
Payment breakdown
Explore the cost of this home by adjusting the details. Changes won't be saved.Climate risks
Neighborhood: 01907
Nearby schools
Schools provided by the listing agent
- Elementary: Swampscott Elementary
- Middle: Swampscott
- High: Swampscott
Source: MLS PIN. This data may not be complete. We recommend contacting the local school district to confirm school assignments for this home.
Similar homes
- $640,0003 bd2 ba1.2k sqft66 Edgemere Rd, Lynn, MA 01904For Sale
 MLS ID #73574933, Shayna LoPriore, Berkshire Hathaway HomeServices Verani Realty. MLS PIN
 - $728,9893 bd2 ba1.2k sqft32 Grant Rd, Lynn, MA 01904For Sale
 MLS ID #73581833, Jenny Marmolejos, United Brokers. MLS PIN
 - $599,0003 bd2 ba1.3k sqft1 Wakefield Ave, Saugus, MA 01906For Sale
 MLS ID #73578088, Rebecca Brennan, Better Homes and Gardens Real Estate - The Shanahan Group. MLS PIN
 - $635,0003 bd2 ba1.2k sqft18 Kernwood Ave, Beverly, MA 01915For Sale
 MLS ID #73577589, Christopher Comeau, Real Estate 109. MLS PIN
