Skip main navigation
Closed
  • Listed by: Geri Reilly Real Estate • Geri Reilly
    Bought with: EXP Realty
    $675,000

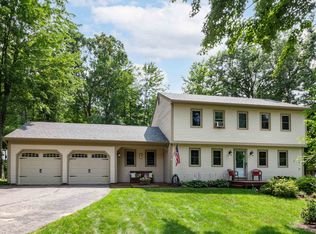
    11 Hampshire Court, Essex, VT 05452

    3beds
    2,020sqft
    Single Family Residence
    Built in 1988
    0.32 Acres Lot
    $687,100 Zestimate®
    $334/sqft
    $3,072 Estimated rent

    Home value

    $687,100

    $653,000 - $721,000

    $3,072/mo

    Zestimate® history
    Loading
    Loading...

    Owner options

    List your home for rent

    $3,072/mo

    Rent Zestimate®

    Find your next renter with Zillow Rental Manager. Plus, with online applications, you can quickly screen prospective tenants – for free.

    Learn more

    $3,072/mo

    Rent Zestimate®

    Refinance and save

    $3,630/mo

    Est. payment

    Refinancing to a lower rate could help reduce your monthly payments and save thousands over the life of the loan.

    See today's rates

    $3,630/mo

    Est. payment

    Explore your selling options

    Work with a Zillow partner agent

    Leverage their expertise and Zillow's premium Showcase listings to get your home seen by more buyers.

    Get started

    List with your own agent

    Get your home in front of millions of buyers by listing it on Zillow.

    Learn how to do it

    Sell it yourself

    Take full control of how buyers see your home on Zillow by listing For Sale by Owner (FSBO).

    List your home

    What's special

    Wood burning fireplaceGreenhouse areaStone wallStone surroundWonderful covered porchHardwood floorsWood floors
    Pristine 3 bedroom, 2 bath colonial in one of Essex's sought after neighborhoods. Enjoy the cozy, wood burning fireplace with stone surround & wood mantel as you sit in the sunny living room with wood floors and extra windows opening to the upgraded kitchen with beautiful Honed granite, tiled back splash, stainless appliances, center island & pendant lighting. Eat at the breakfast nook, the spacious breakfast bar or the formal dining. Picture yourself in the sunroom with vaulted ceiling, wall of windows & greenhouse area, perfect for watching the different seasons as you nestle on the couch, upgraded tiles and stone wall. Sunny den/office with hardwood floors and 1st floor full bath. The 2nd floor includes a spacious primary with 2 walk-in closets, adjacent renovated 3/4 bath with tiled shower, and 2 guest bedrooms. Plenty of storage throughout, full basement, wonderful covered porch perfect for relaxing on those summer evenings, private yard surrounded by trees & gardens, 2 car garage has attached shed & extra parking all located on a cul de sac. Minutes to shopping, Essex Jct, eateries, UVM Medical Center, & I89.

    Zillow last checked:

    Listing updated:

    Listed by:

    Geri Reilly,

    Geri Reilly Real Estate 802-862-6677

    Bought with:

    John C Nichols

    EXP Realty

    Source: PrimeMLS,MLS#: 4990932MLS Logo

    Facts & features

    Interior

    Bedrooms & bathrooms
    • Bedrooms: 3
    • Bathrooms: 2
    • Full bathrooms: 1
    • 3/4 bathrooms: 1
    Heating
    • Natural Gas, Baseboard, Hot Water
    Cooling
    • Mini Split
    Appliances
    • Included: Dryer, Microwave, Electric Range, Refrigerator, Washer, Electric Stove, Water Heater off Boiler, Owned Water Heater, Tank Water Heater
    • Laundry: 2nd Floor Laundry
    Features
    • Bar, Ceiling Fan(s), Dining Area, Primary BR w/ BA, Natural Light, Walk-In Closet(s)
    • Flooring: Carpet, Hardwood, Tile
    • Windows: Blinds, Skylight(s)
    • Basement: Full,Unfinished,Walk-Up Access
    • Has fireplace: Yes
    • Fireplace features: Wood Burning
    Interior area
    • Total structure area: 2,788
    • Total interior livable area: 2,020 sqft
    • Finished area above ground: 2,020
    • Finished area below ground: 0

    Property

    Parking
    • Total spaces: 2
    • Parking features: Paved, Driveway, Garage
    • Garage spaces: 2
    • Has uncovered spaces: Yes
    Features
    • Levels: Two
    • Stories: 2
    • Patio & porch: Covered Porch
    • Exterior features: Garden, Shed
    • Has spa: Yes
    • Spa features: Bath
    • Frontage length: Road frontage: 109
    Lot
    • Size: 0.32 Acres
    • Features: Landscaped, Subdivided, Walking Trails, Neighborhood
    Details
    • Parcel number: 20706716467
    • Zoning description: Res

    Construction

    Type & style
    • Home type: SingleFamily
    • Architectural style: Colonial
    • Property subtype: Single Family Residence
    Materials
    • Wood Frame
    • Foundation: Poured Concrete
    • Roof: Architectural Shingle
    Condition
    • New construction: No
    • Year built: 1988

    Utilities & green energy

    • Electric: Circuit Breakers
    • Sewer: Public Sewer
    • Utilities for property: Cable

    Community & HOA

    Community
    • Subdivision: Shillingford Crossing
    Location
    • Region: Essex Jct

    Financial & listing details

    • Price per square foot: $334/sqft
    • Tax assessed value: $293,700
    • Annual tax amount: $6,969
    • Date on market: 4/11/2024
    • Exclusions: Hot Tub

    Price history

    DateEventPrice
    5/15/2024Sold$675,000+3.9%$334/sqft
    Source: PrimeMLS #4990932 Report a problem
    4/15/2024Contingent$649,900$322/sqft
    Source: PrimeMLS #4990932 Report a problem
    4/11/2024Listed for sale$649,900+166.4%$322/sqft
    Source: PrimeMLS #4990932 Report a problem
    6/14/2010Sold$244,000-7.9%$121/sqft
    Source: Public Record Report a problem
    1/5/2005Sold$264,900$131/sqft
    Source: Public Record Report a problem

    Public tax history

    YearProperty taxesTax assessment
    2024-- $293,700
    2023-- $293,700
    2022-- $293,700
    2021-- $293,700
    2020-- $293,700
    2019-- $293,700
    2018-- $293,700
    2017$6,127 +96.7%$293,700 +1.3%
    2016$3,114 $289,800 +9900%
    2015$3,114 $2,898
    2014$3,114 $2,898 +0.2%
    2013$3,114 $2,893 +4.9%
    2012-- $2,759
    2011-- $2,759
    2010-- $2,759
    2009-- $2,759
    2008-- $2,759
    2007-- $2,759 +81.5%
    2006-- $1,520
    Find assessor info on the county website

    Neighborhood: 05452

    Nearby schools

    GreatSchools rating
    Schools provided by the listing agent
    • Elementary: Essex Elementary School
    • Middle: Essex Middle School
    • High: Essex High

    Source: PrimeMLS. This data may not be complete. We recommend contacting the local school district to confirm school assignments for this home.

    Sell for more on Zillow
    Get a Zillow Showcase℠ listing at no additional cost and you could sell for .
    $687,100
    2% more
    +$13,742
    With Zillow Showcase(estimated)
    $700,842
    Sell for more on Zillow
    Get a Zillow Showcase℠ listing at no additional cost and you could sell for .
    $687,100
    2% more
    +$13,742
    With Zillow Showcase(estimated)
    $700,842