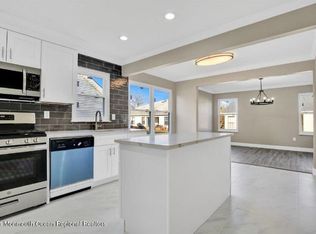
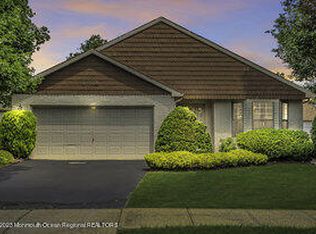
COMPLETE TURN KEY Nestled in the highly sought-after Greenbriar Adult Community in Marlboro, NJ, This home is beautifully renovated and elegantly furnished throughout. It is a rare find with high-end upgrades which includes new furniture, OLED Samsung flat screen TV's with sound system. Designed for both comfort and modern elegance, this property seamlessly blends luxury, convenience,, functionality in one perfect package.. This home is protected with a new alarm system. Amazing pool and country club house offered in the development. As you arrive, the home's charming brick façade immediately set the tone for the impeccable craftsmanship found throughout. This home has a brand new roof with a newly paved driveway. Step inside to discover an updated kitchen, thoughtfully designed to compliment quartz countertops, a stylish tile backsplash and premium stainless steel appliances. The skylights in the kitchen bathe the space in natural light, enhancing its inviting ambiance.
The home boasts redone hardwood floors throughout, complemented by recessed lighting and vaulted ceilings, creating an open and airy feel.
The home offers two generously sized bedrooms with 2 full bathrooms. The primary suite is a true retreat, complete with a custom walk-in closet designed for optimal organization and storage. Every bathroom has been tastefully updated, reflecting contemporary elegance and comfort.
For added convenience, the home includes a custom laundry area with a washer and dryer.
The two-car spacious garage with epoxy floors, and pull-down attic stairs, providing additional storage options.
Step outside into your private backyard oasis, where relaxation and entertainment come together effortlessly. Enjoy the paver patio, complete with a pergola, and unwind under the electric awning with built-in lighting, perfect for enjoying the outdoors at any time of day. The sliding glass door enhances the seamless indoor-outdoor flow, making this home an entertainer's dream.
With central AC and forced hot air for year-round comfort, this home is truly move-in ready, offering an unparalleled lifestyle in a vibrant and well-maintained adult community. Don't miss this opportunity to own a fully updated, low-maintenance home in one of Marlboro's most desirable locations!
Sold for $890,000
Zillow last checked:
Listing updated:
Bought with:
Robert Weinfeld, 8933257
Coldwell Banker Realty
Source: MoreMLS,MLS#: 22611934
Price history
| Date | Event | Price |
|---|---|---|
| 7/28/2026 | Sold | $890,000+0%$474/sqft |
Source:  MoreMLS #22611934 Report a problem MoreMLS #22611934 Report a problem | ||
| 6/17/2026 | Pending sale | $889,999$474/sqft |
Source: MoreMLS #22611934 Report a problem | ||
| 4/30/2026 | Listed for sale | $889,999+17.9%$474/sqft |
Source: MoreMLS #22611934 Report a problem | ||
| 6/23/2025 | Sold | $755,000+4.1%$402/sqft |
Source: MoreMLS #22508693 Report a problem | ||
| 4/30/2025 | Pending sale | $724,999$386/sqft |
Source: MoreMLS #22508693 Report a problem | ||
| 4/25/2025 | Listed for sale | $724,999$386/sqft |
Source: MoreMLS #22508693 Report a problem | ||
| 4/8/2025 | Pending sale | $724,999$386/sqft |
Source: MoreMLS #22508693 Report a problem | ||
| 3/27/2025 | Listed for sale | $724,999+14.7%$386/sqft |
Source: MoreMLS #22508693 Report a problem | ||
| 9/27/2023 | Sold | $632,000+1.1%$337/sqft |
Source: MoreMLS #22316976 Report a problem | ||
| 6/28/2023 | Pending sale | $625,000$333/sqft |
Source: MoreMLS #22316976 Report a problem | ||
| 6/22/2023 | Listed for sale | $625,000$333/sqft |
Source: MoreMLS #22316976 Report a problem | ||
| 6/12/2023 | Listing removed | -- |
Source: MoreMLS #22315458 Report a problem | ||
| 6/8/2023 | Listed for sale | $625,000+81.2%$333/sqft |
Source: MoreMLS #22315458 Report a problem | ||
| 12/14/2018 | Sold | $345,000-1.4%$184/sqft |
Source: Public Record Report a problem | ||
| 10/23/2018 | Pending sale | $349,999$186/sqft |
Source: CENTURY 21 Mack-Morris Iris Lurie Inc #21826329 Report a problem | ||
| 7/22/2018 | Price change | $349,999-2.1%$186/sqft |
Source: CENTURY 21 Mack-Morris Iris Lurie Inc #21826329 Report a problem | ||
| 7/3/2018 | Price change | $357,500-0.1%$190/sqft |
Source: CENTURY 21 Mack-Morris Iris Lurie Inc #21826329 Report a problem | ||
| 6/19/2018 | Price change | $358,000-3.2%$191/sqft |
Source: RE/MAX Central #21816053 Report a problem | ||
| 6/13/2018 | Listed for sale | $370,000$197/sqft |
Source: RE/MAX Central #21816053 Report a problem | ||
| 5/13/2018 | Listing removed | $370,000$197/sqft |
Source: RE/MAX CENTRAL #21816053 Report a problem | ||
| 5/13/2018 | Pending sale | $370,000$197/sqft |
Source: RE/MAX CENTRAL #21816053 Report a problem | ||
| 4/30/2018 | Price change | $370,000+5.7%$197/sqft |
Source: RE/MAX Central #21816053 Report a problem | ||
| 4/27/2018 | Listed for sale | $349,999$186/sqft |
Source: RE/MAX Central #21816053 Report a problem | ||

Get a cash offer in 3 minutes
Find out how much your home could sell for in as little as 3 minutes with a no-obligation cash offer.
Estimated market value
$900,900
