Skip main navigation
Active
  • Listed by: Keller Williams Realty Evolution • Elizabeth Smith
    Price cut: $20K (8/13)
    $749,000

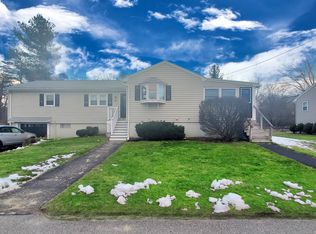
    11 Hanson Avenue, Salem, NH 03079

    3beds
    1,706sqft
    : 
    $5,222/mo
    Get pre-qualified
    Ranch
    Built in 1961
    0.29 Acres Lot
    $737,200 Zestimate®
    $439/sqft
    $-- HOA

    What's special

    Sleek new kitchenLarge level fenced-in yardOpen living spaceUpdated bathsNew flooringNew sidingBright clean and polished
    Turnkey, stylish, and completely refreshed. This California-modern Salem home sits on a corner lot with a large, level, fenced-in yard and has been renovated throughout with new siding, new flooring, a sleek new kitchen, updated baths, and designer finishes from end to end. Inside, the open living space feels bright, clean, and polished, with a large island kitchen at the center. Offering 3 bedrooms, 2 full baths, and 1 half bath, the home blends modern design with everyday function. Just minutes to downtown Salem, Tuscan Village, shopping, dining, entertainment, and commuter routes, 11 Hanson Ave is move-in ready in a prime location. Open house 8/16 1:30pm - 3pm
    45 days
    |
    1,183
    |
    67
    |

    Zillow last checked:

    Listing updated:

    Listed by:

    Elizabeth Smith,

    Keller Williams Realty Evolution Phone:978-302-0824

    Source: PrimeMLS,MLS#: 5098510MLS Logo

      Facts & features

      Interior

      Bedrooms & bathrooms
      • Bedrooms: 3
      • Bathrooms: 3
      • Full bathrooms: 2
      • 1/2 bathrooms: 1
      Heating
      • Mini Split
      Cooling
      • Mini Split
      Appliances
      • Included: Dishwasher, Microwave, Refrigerator, Electric Stove
      • Laundry: 1st Floor Laundry
      Features
      • Dining Area, Kitchen Island, Vaulted Ceiling(s), Walk-In Closet(s)
      • Flooring: Ceramic Tile, Vinyl Plank
      • Basement: Partial,Walk-Up Access
      • Number of fireplaces: 1
      • Fireplace features: 1 Fireplace
      Interior area
      • Total structure area: 2,185
      • Total interior livable area: 1,706 sqft
      • Finished area above ground: 1,620
      • Finished area below ground: 86
      Video & virtual tour

      Property

      Parking
      • Total spaces: 1
      • Parking features: Paved
      • Garage spaces: 1
      Features
      • Levels: One
      • Stories: 1
      • Patio & porch: Patio
      • Fencing: Partial
      Lot
      • Size: 0.29 Acres
      • Features: Corner Lot
      Details
      • Parcel number: SLEMM143B652L
      • Zoning description: RES

      Construction

      Type & style
      • Home type: SingleFamily
      • Architectural style: Ranch
      • Property subtype: Ranch
      Materials
      • Wood Frame
      • Foundation: Concrete
      • Roof: Architectural Shingle
      Condition
      • New construction: No
      • Year built: 1961

      Utilities & green energy

      • Electric: 200+ Amp Service
      • Sewer: Public Sewer
      • Utilities for property: Cable at Site

      Community & HOA

      Location
      • Region: Salem

      Financial & listing details

      • Price per square foot: $439/sqft
      • Tax assessed value: $400,400
      • Annual tax amount: $7,271
      • Date on market: 7/7/2026

        Estimated market value

        $737,200

        $700,000 - $774,000

        $4,248/mo

        Price history

        DateEventPrice
        8/13/2026Price change$749,000-2.6%$439/sqft
        Source: PrimeMLS #5098510 Report a problem
        7/7/2026Listed for sale$769,000+60.2%$451/sqft
        Source: PrimeMLS #5098510 Report a problem
        7/11/2025Sold$480,000-4%$281/sqft
        Source: PrimeMLS #5041236 Report a problem
        5/15/2025Listed for sale$499,900$293/sqft
        Source: PrimeMLS #5041236 Report a problem

        Public tax history

        YearProperty taxesTax assessment
        2024$7,038 +3.8%$399,900
        2023$6,782 +5.7%$399,900
        2022$6,418 +10.7%$399,900 +51.9%
        2020$5,796 +0.2%$263,200
        2019$5,785 +6.2%$263,200 +4.4%
        2018$5,446 +3.7%$252,000
        2017$5,252 +2%$252,000
        2016$5,148 +0.4%$252,000 +5.2%
        2015$5,125 +2.9%$239,600
        2014$4,981 -1.2%$239,600 -2.8%
        2013$5,043 -0.6%$246,500
        2012$5,073 +9.7%$246,500 -20.9%
        2010$4,623 +12.3%$311,500 +1.1%
        2007$4,118 $308,000
        Find assessor info on the county website

        Monthly payment

        Est. payment

        Payment breakdown

        Explore the cost of this home by adjusting the details. Changes won't be saved.
        All calculations are estimates and provided by Zillow, Inc. for informational purposes only. Actual amounts may vary.
        HOA fees may include property taxes on listings classified as Co-Ops. Contact the listing agent and/or owner for fee details.
        See how much you could borrow to make a competitive offer.

        Climate risks

        Neighborhood: 03079

        Getting around

        24 / 100
        Car-Dependent
        32 / 100
        Somewhat Bikeable

        Nearby schools

        GreatSchools rating
        Schools provided by the listing agent
        • Elementary: Dr. Lewis F. Soule Elementary
        • Middle: Woodbury School
        • High: Salem High School
        • District: Salem School District

        Source: PrimeMLS. This data may not be complete. We recommend contacting the local school district to confirm school assignments for this home.

        A local agent can set up tours, give advice and negotiate with sellers.

        Browse local experts

        Similar homes